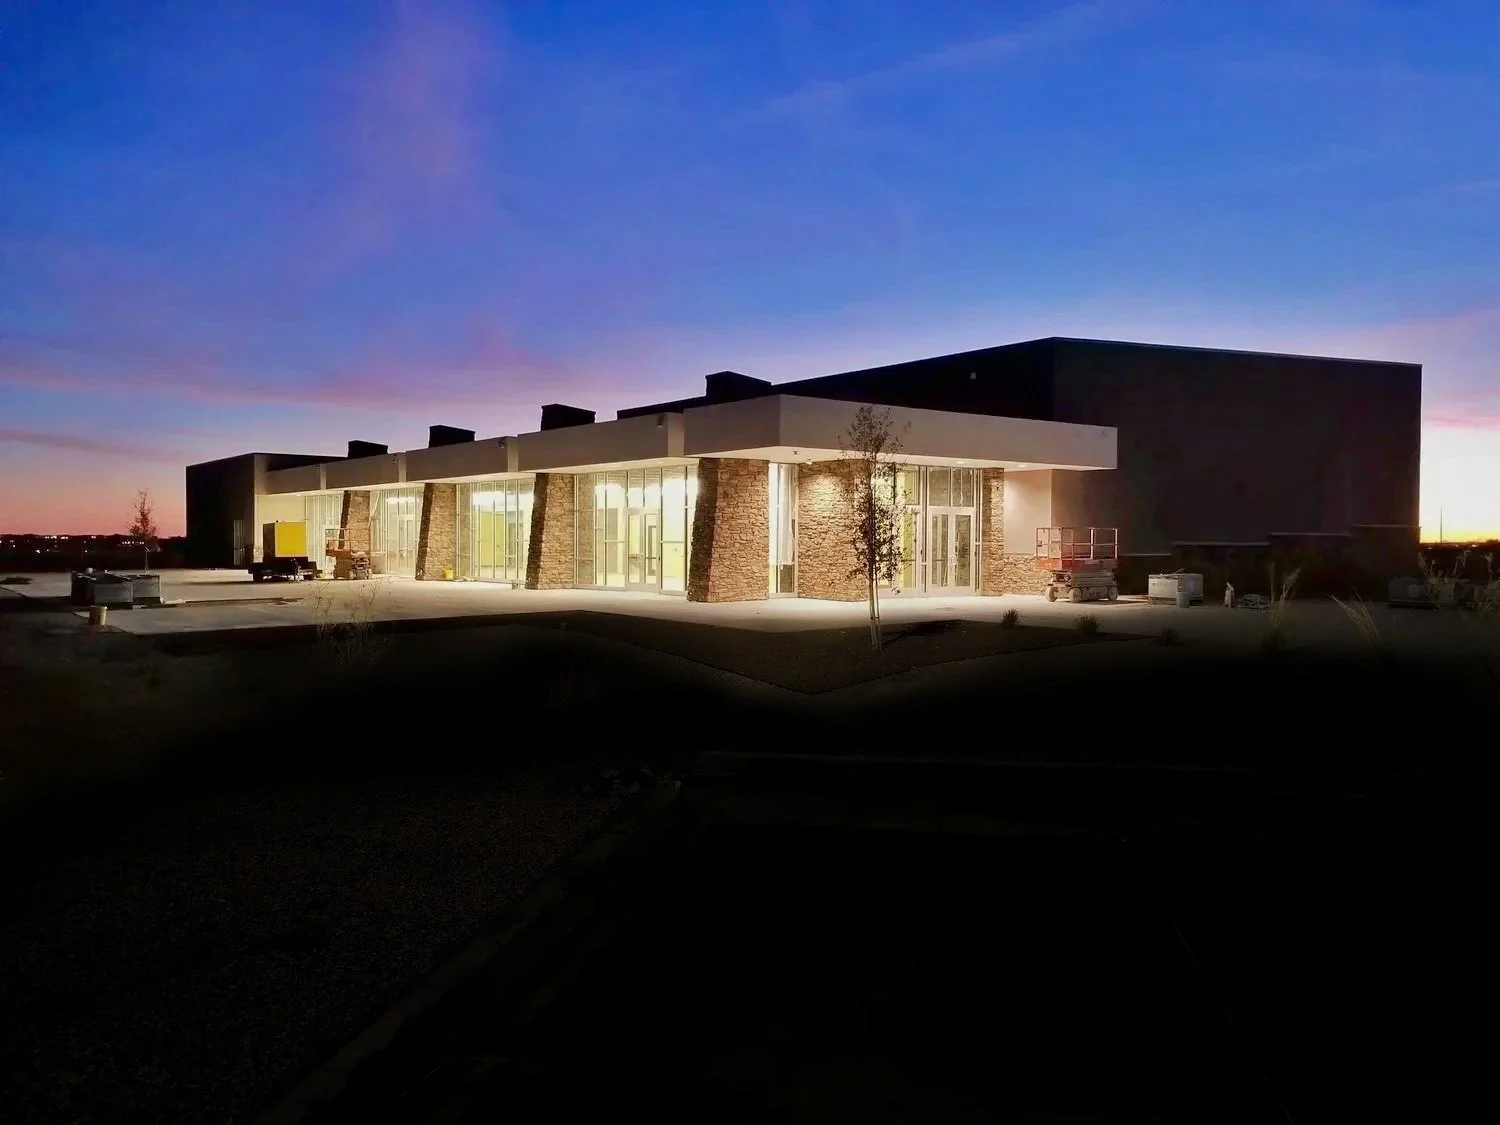
Institutional
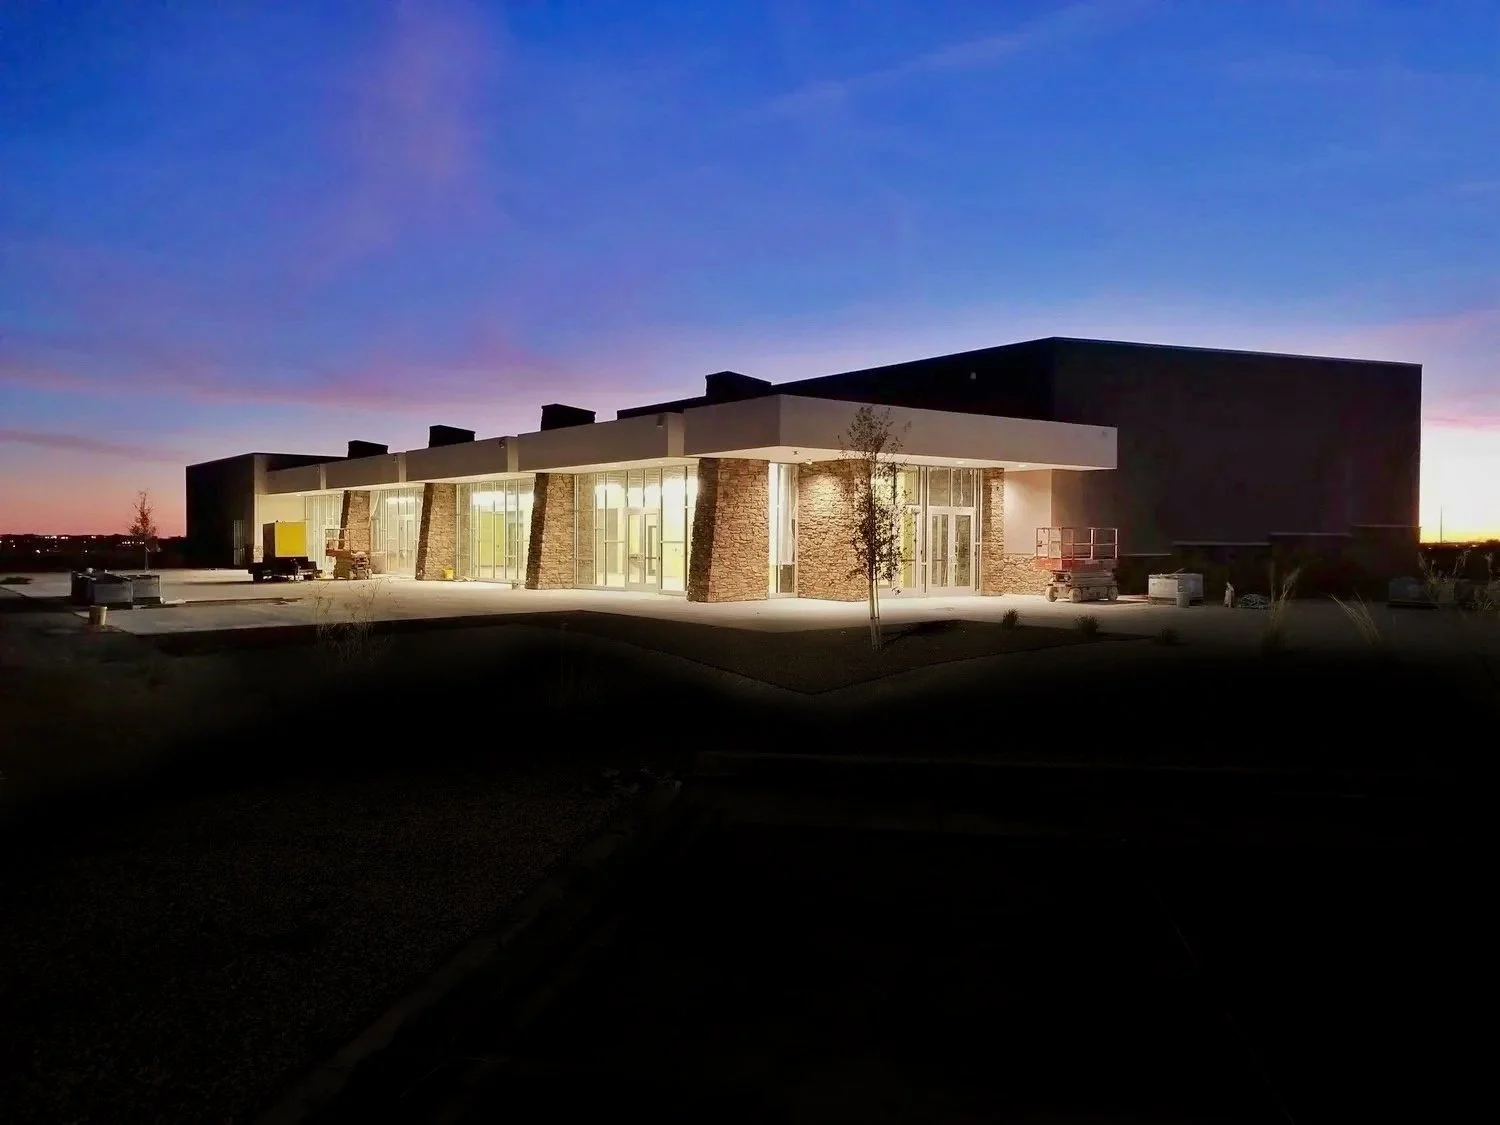
FBC Las Cruces
Campbell Architecture partners with churches and organizations to design facilities that nurture our community.
Commercial
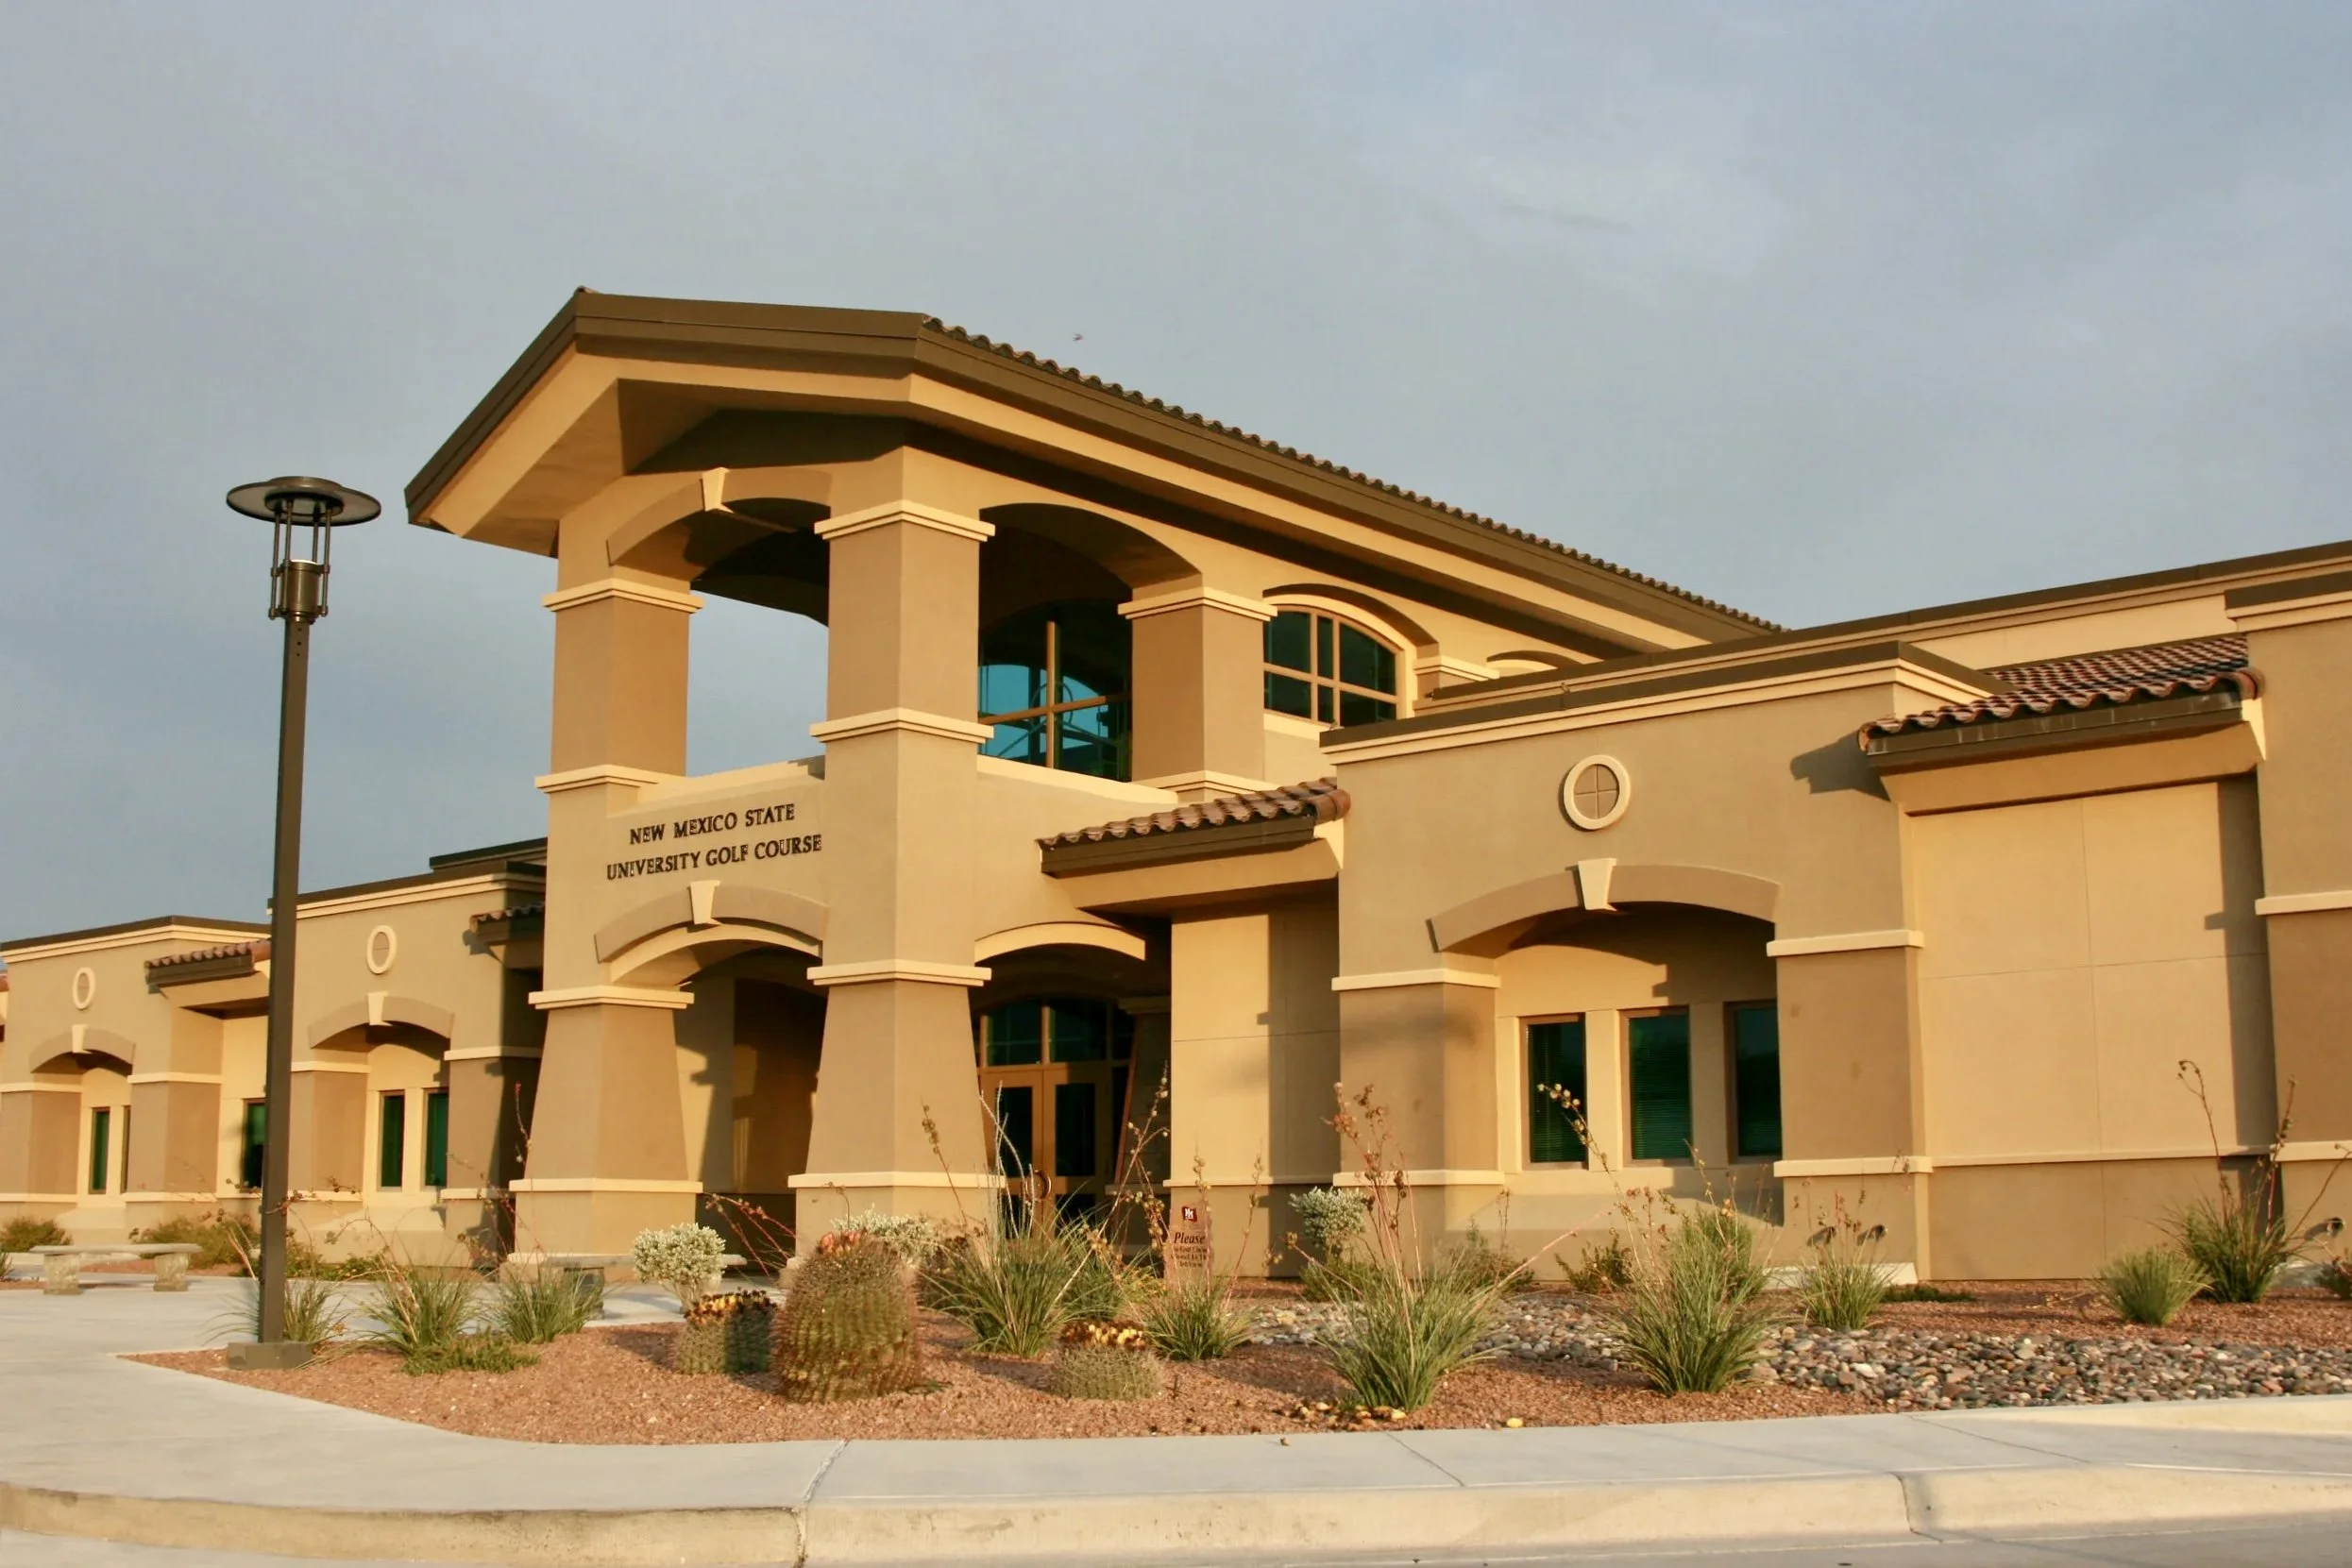
NM State University Golf Clubhouse
We design business spaces that feel and function as an extension of your company.
Residential

Carameros’ Residence
Campbell Architecture creates homes that hold the meaningful moments that matter the most.
Originally birthed in Las Cruces, NM. Over 30 years of design

Principal Involvement
As an intentionally small and agile firm, our principal architect remains directly involved with every project from start to finish ensuring experienced guidance, clear communication, and consistent design quality. Your project will never be handed off to an associate. You will always work with seasoned leadership.

Cost Efficiency
A small team means fewer layers and less overhead. At larger firms, you’re paying for floors of staff who never touch your project. Every dollar you invest with us goes directly toward efficient project development and delivery.

Client Focused
We base our design solutions on a thorough understanding of your goals, priorities and constraints. This clarity provides seamless continuity from programming and conceptual design through to project completion. The result is thoughtful, innovative design specifically tailored to you.
Team
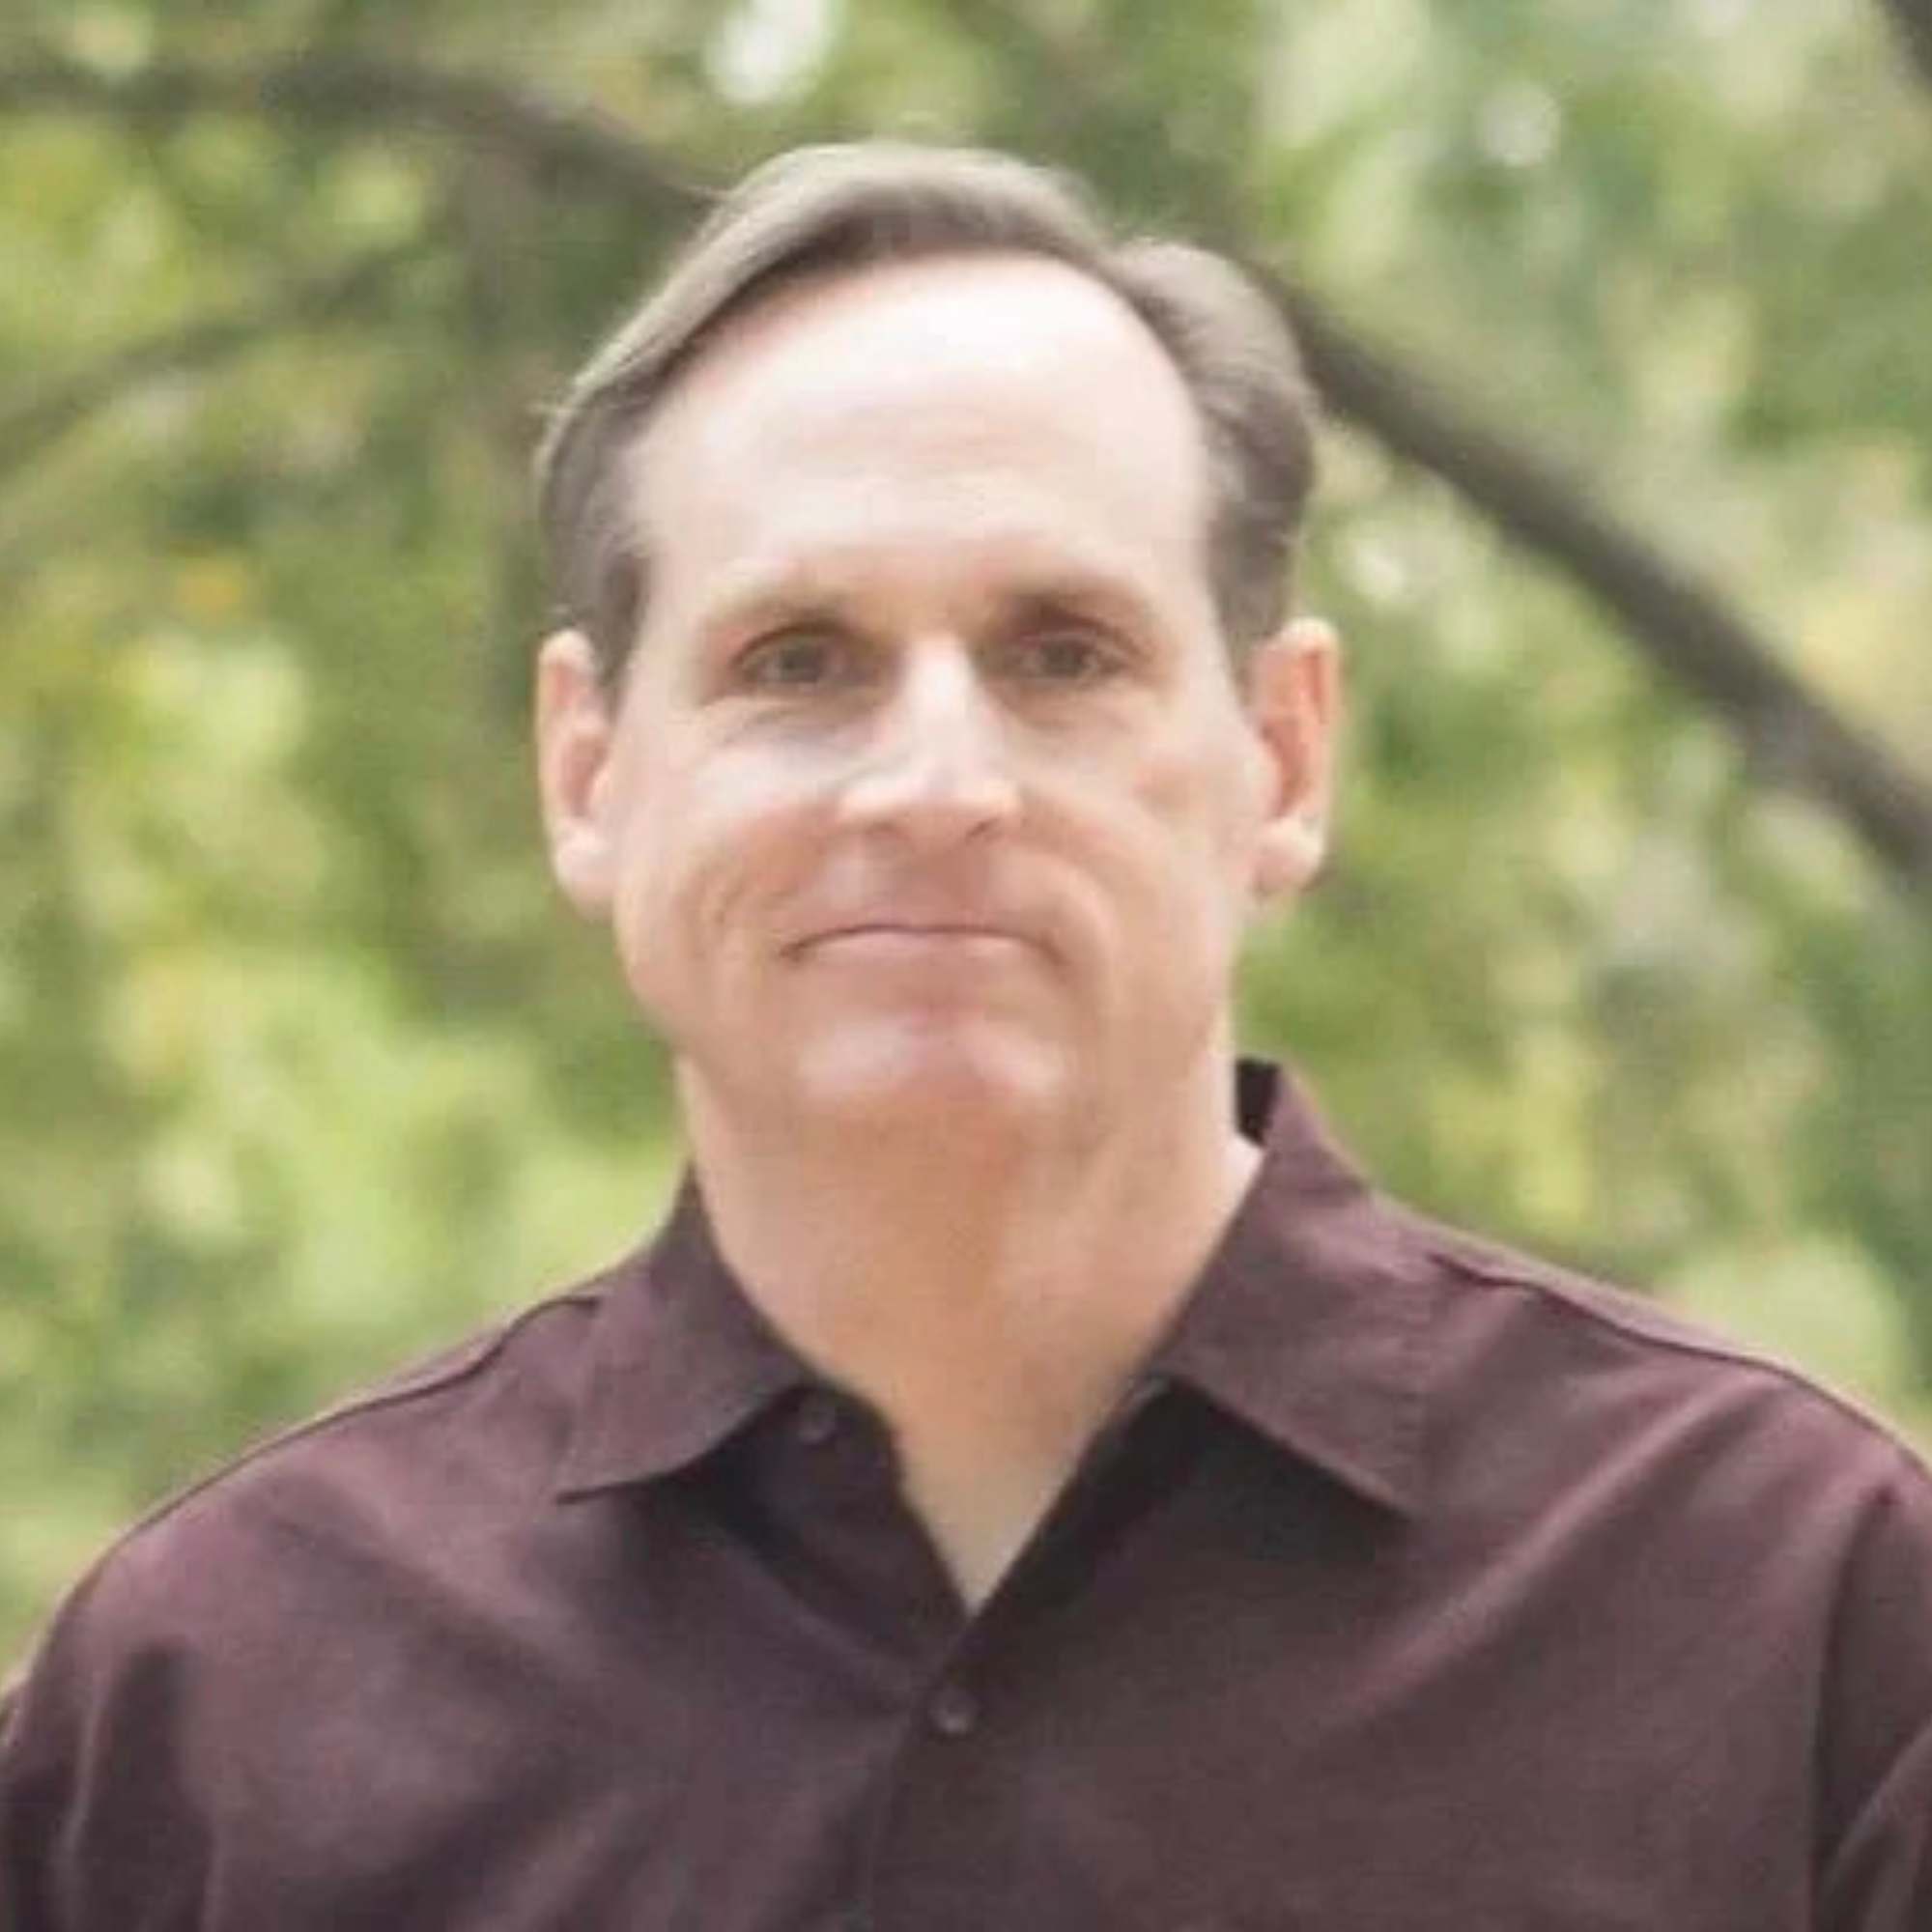
Ron Campbell - Principal Architect
Founded Campbell Architecture in 2015
Three decades of experience
B.A. Architecture, Mississippi State University
Texas license (#27100)
New Mexico license (#3445)
Steadily committed to high craftmanship, integrity and creating spaces that genuinely serve the people who use them.
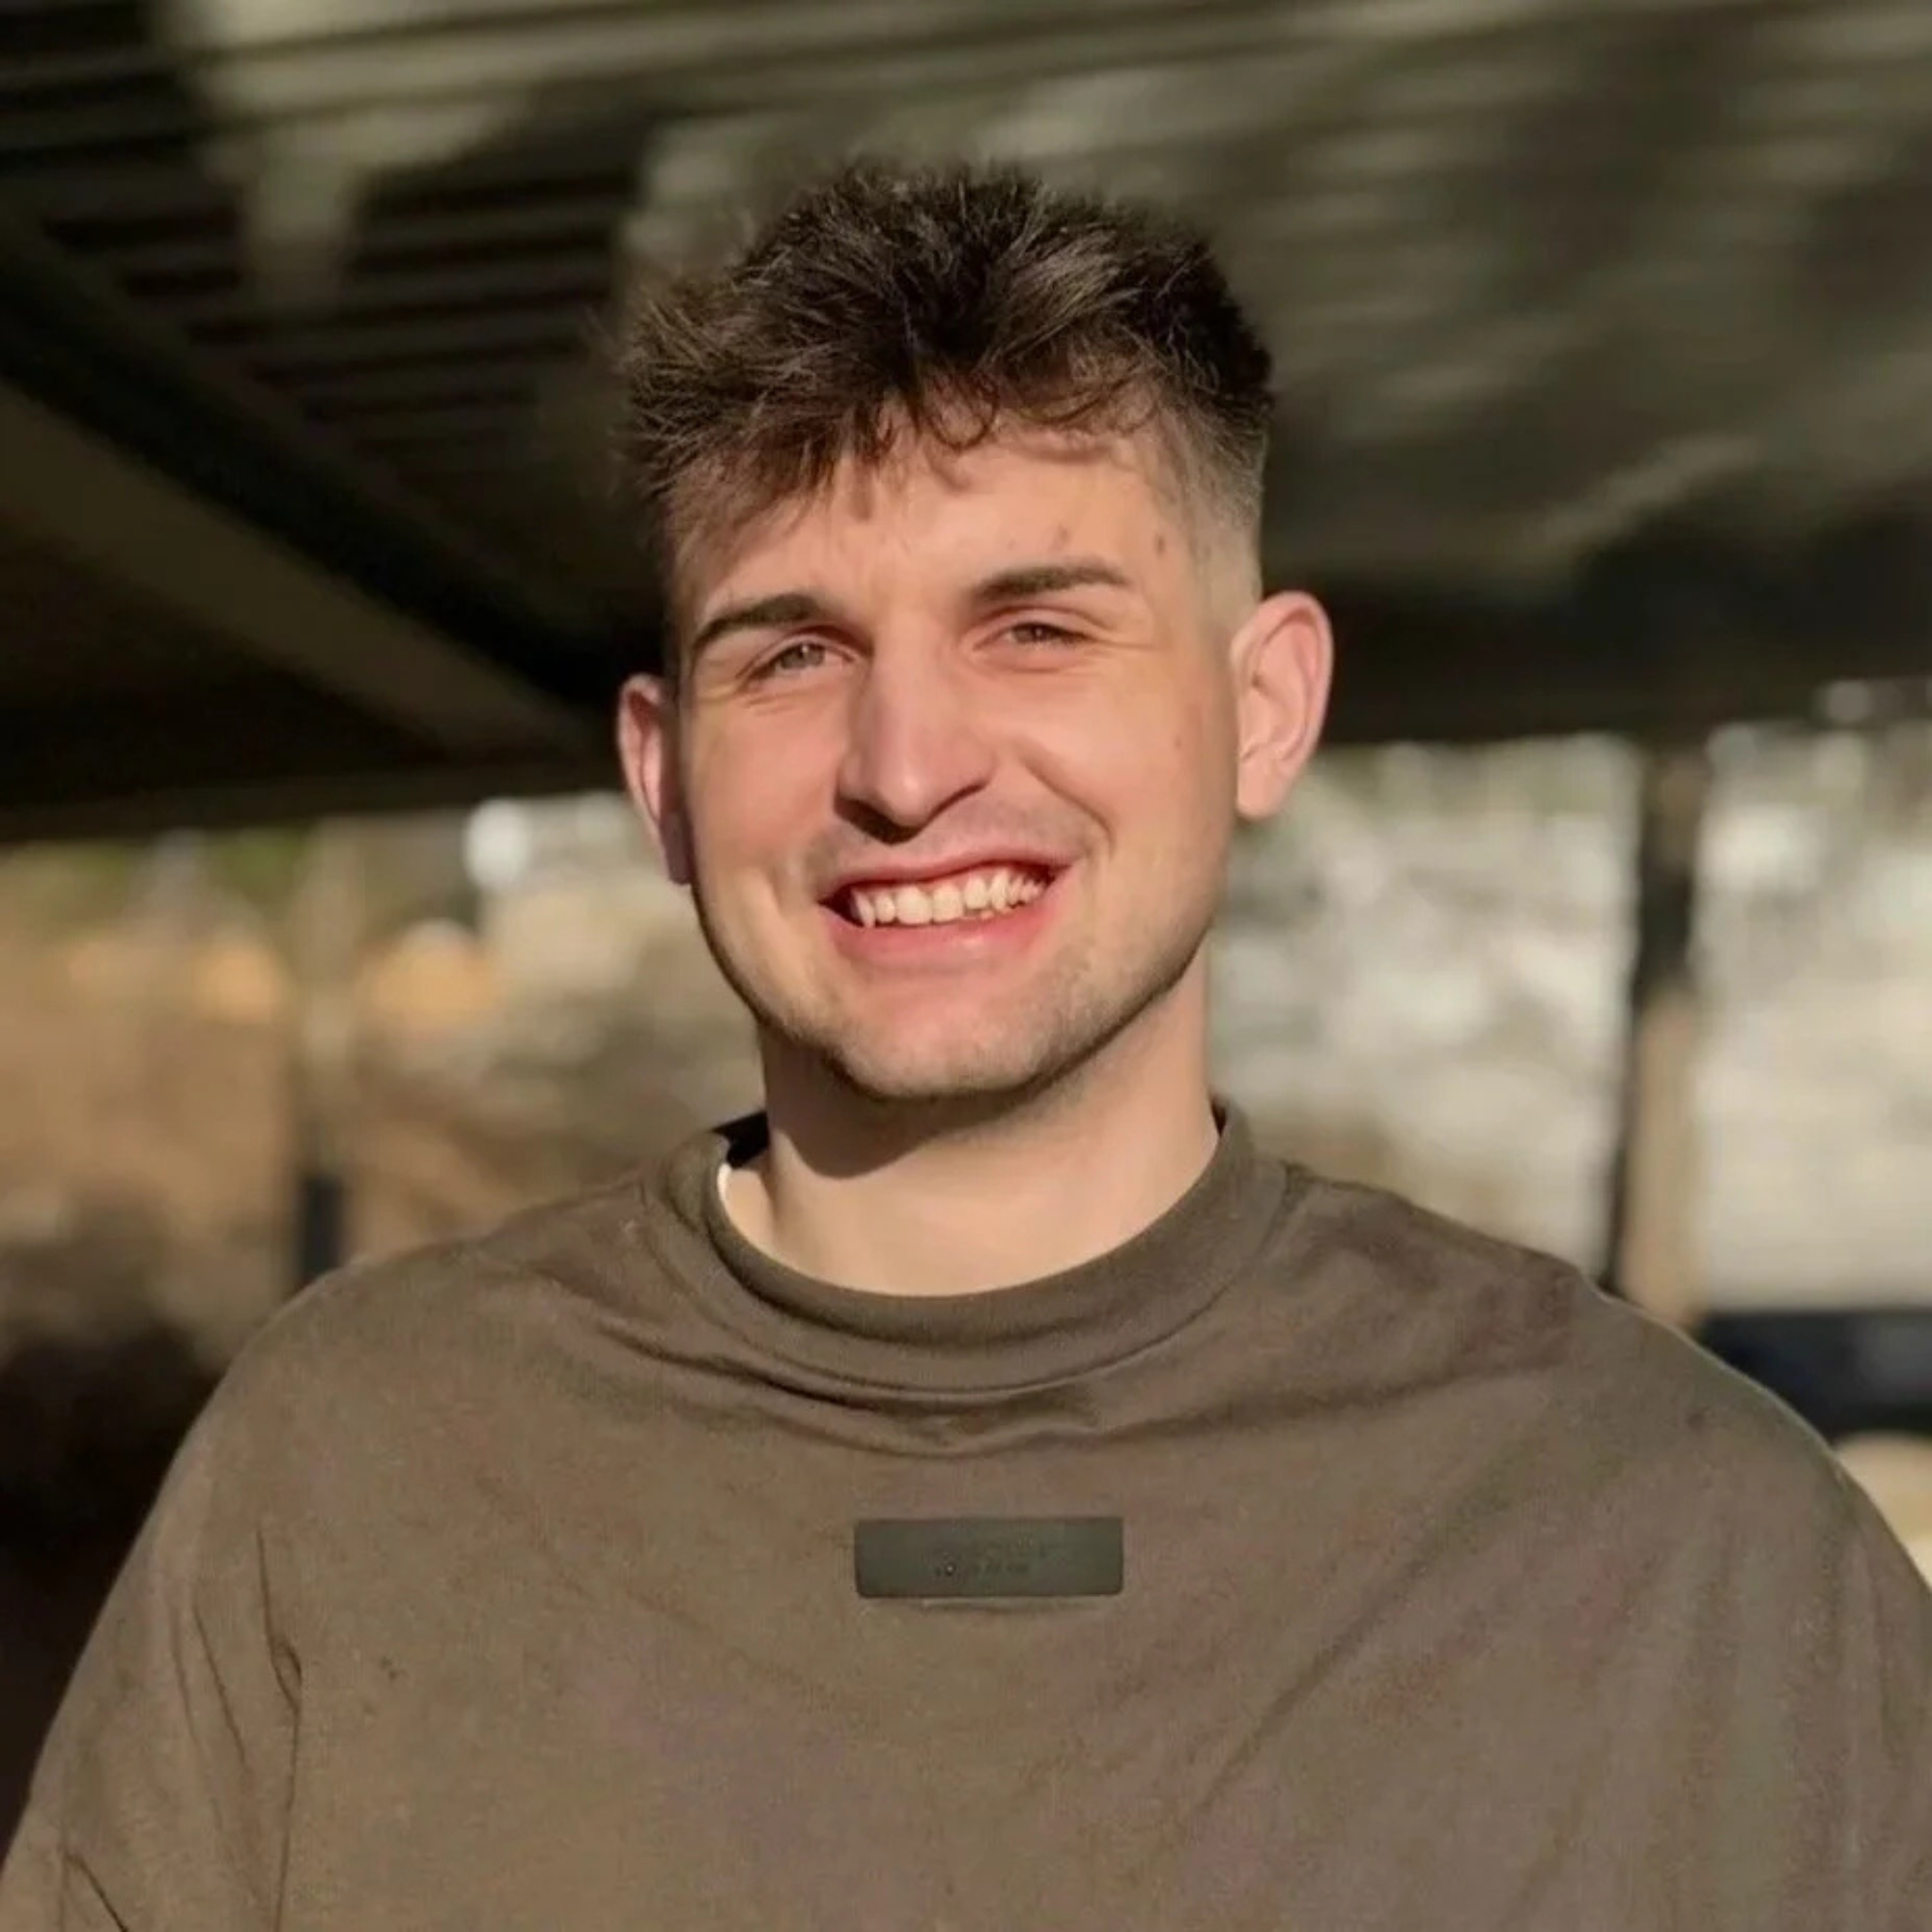
Kevin Campbell - Operations Manager
B.A. Biblical Studies, Moody Bible Institute
Project Management
Financial Administration
Marketing
Working alongside a 30+ year architect, I help translate experience into clear systems and client outcomes.
Institutional
FBC Sonoma
Las Cruces, NM
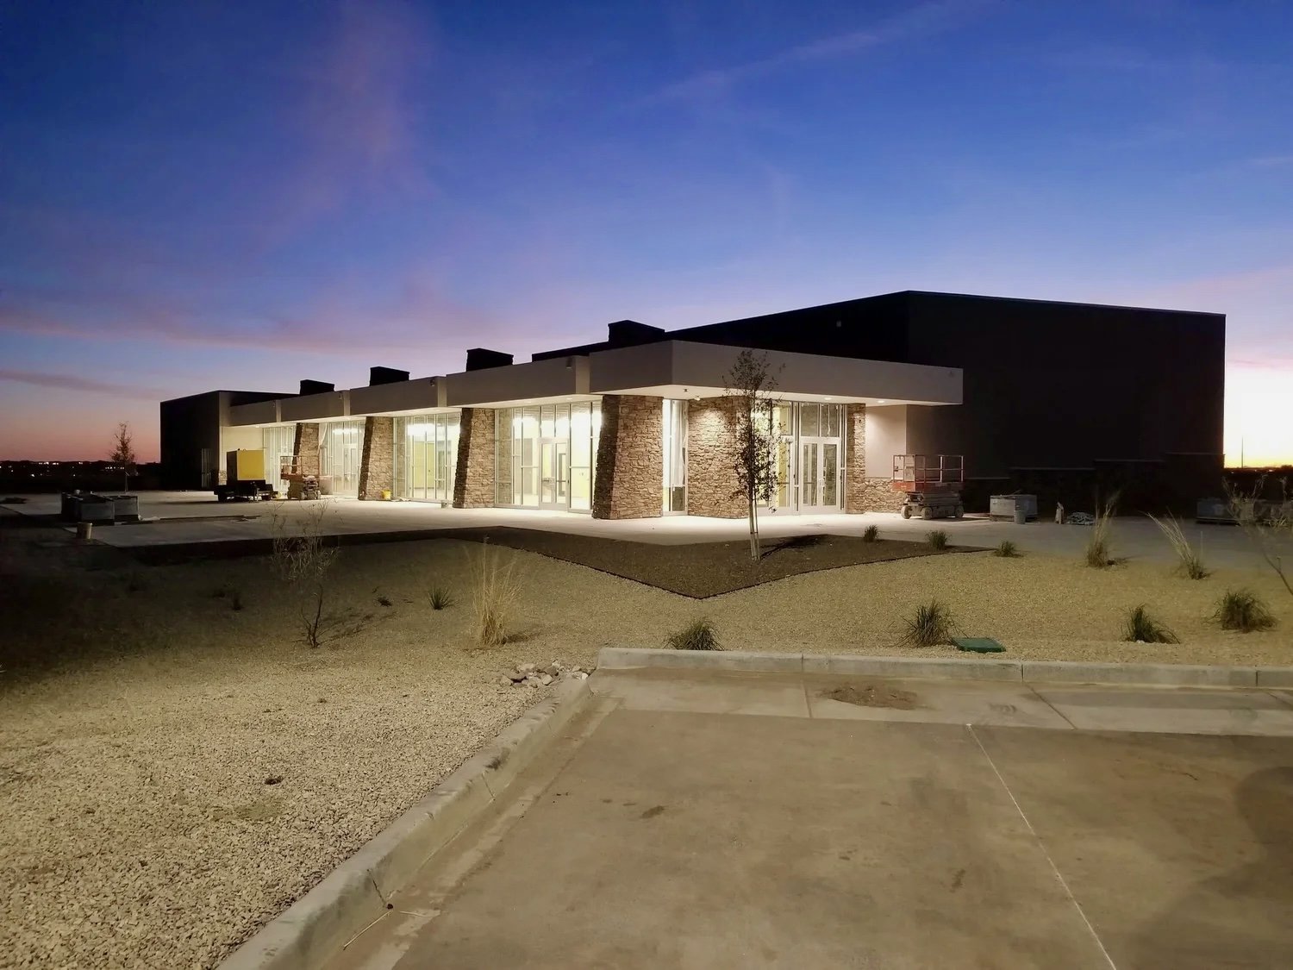
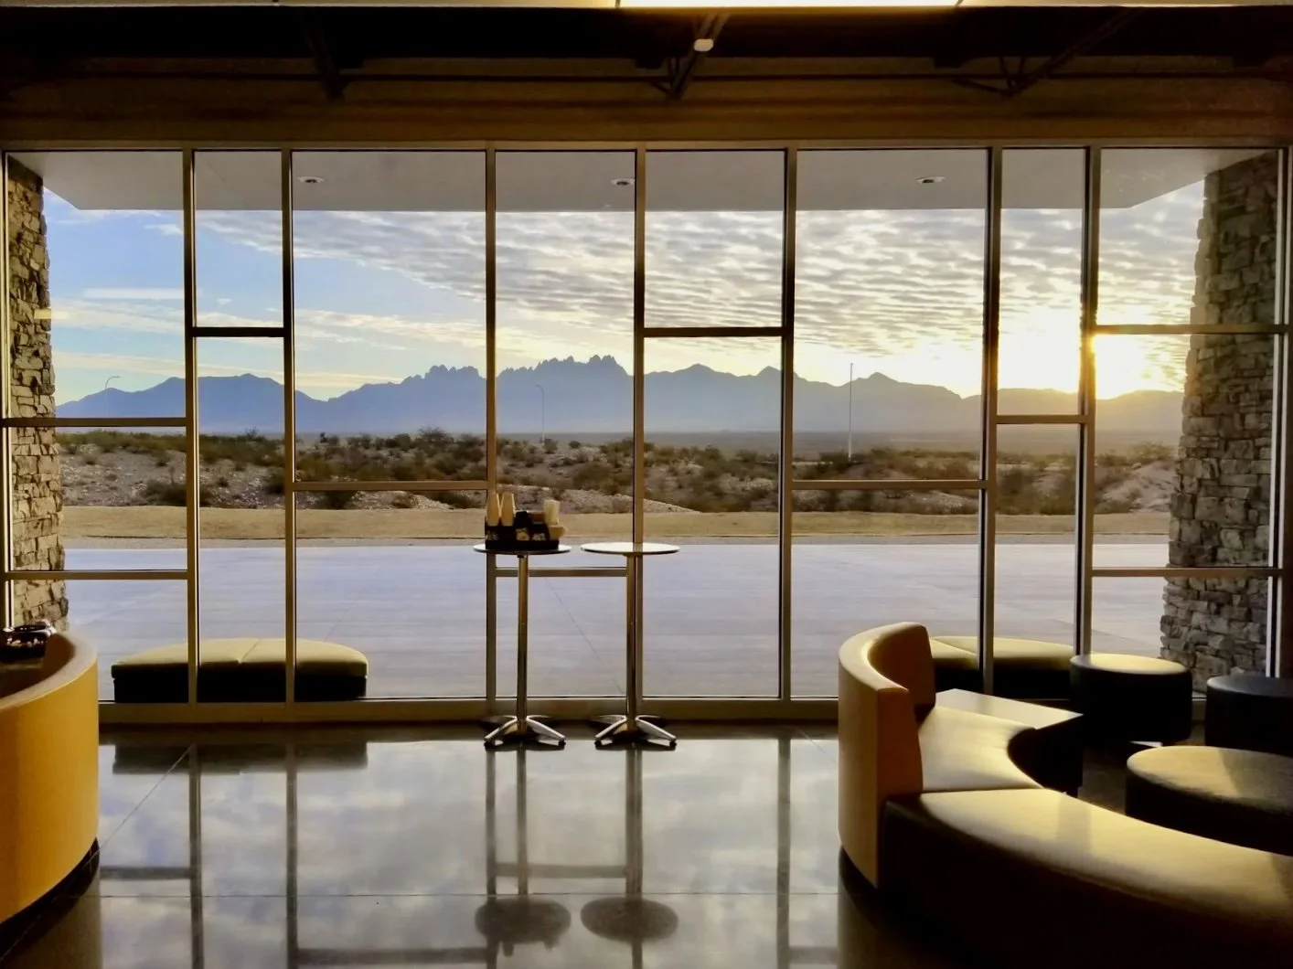
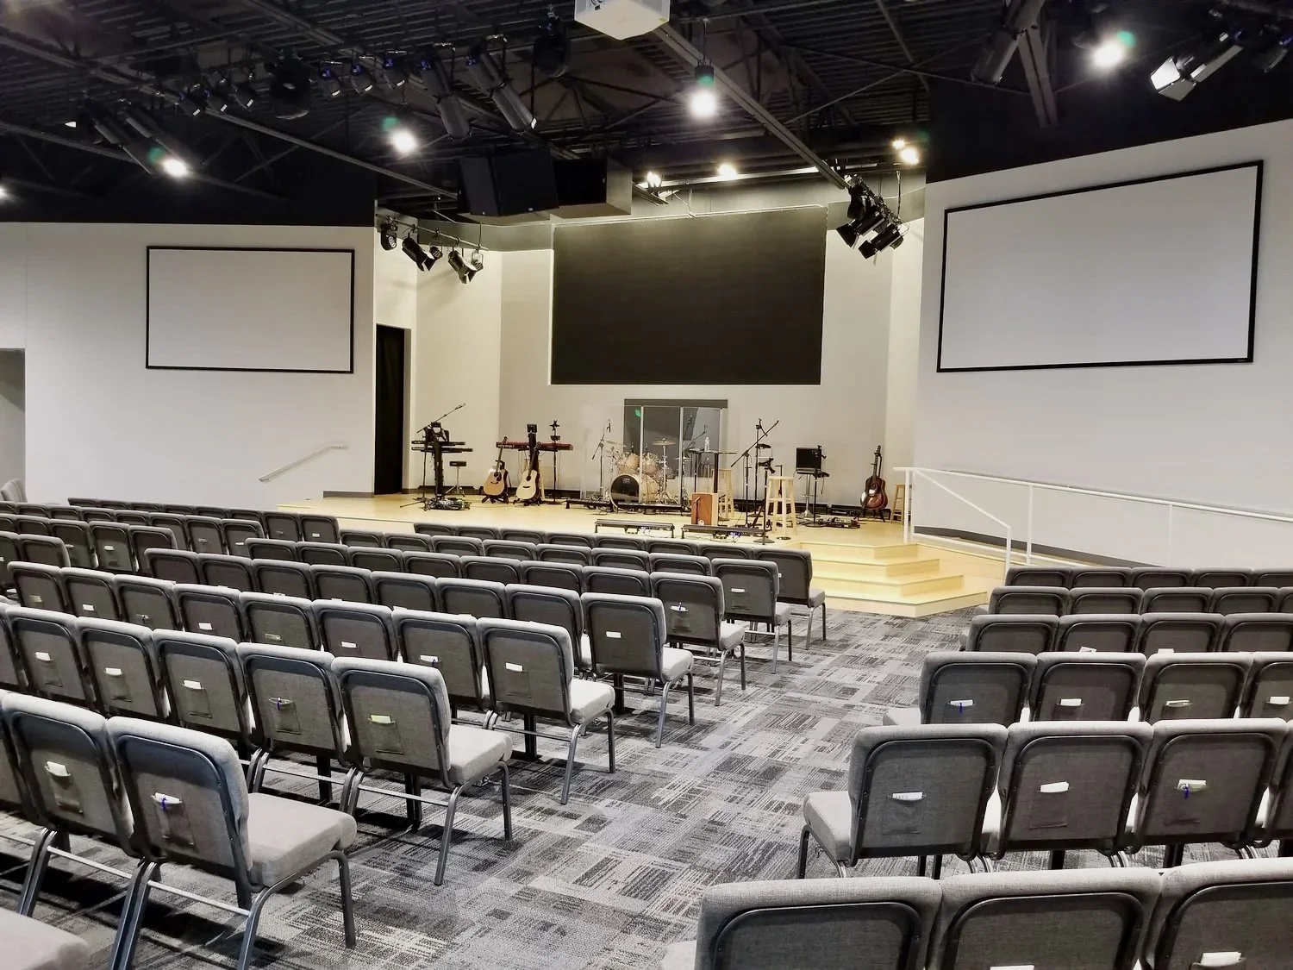


With an evolving ministry model and the desire to relocate to a new area of town, this well-established church needed a space that could grow with them. We delivered a 19,000 SF facility with state of the art technology at $300k under budget. Within two years they were able to double their services.
Design Build
$5.7M delivered under a $6M budget
19,000 SF
$300/SF all-in
2-year design-to-completion
Halfway through construction, FBC Sonoma’s leadership came to us hoping to add an LED display wall and state of the art upgrades for their entire AVL system. The budget couldn’t move. Instead of pushing back, we returned to the drawings, found the trade-offs, and made it work. The church got everything they wanted, and we still came in $300K under the original projection. Within two years FBC Las Cruces was able to double their services.
. . . . . . . . . . . . . . . . . . . . .
Ron Campbell was Principal Architect for this project while running Campbell Architecture.
Temple Beth-el
Las Cruces, NM
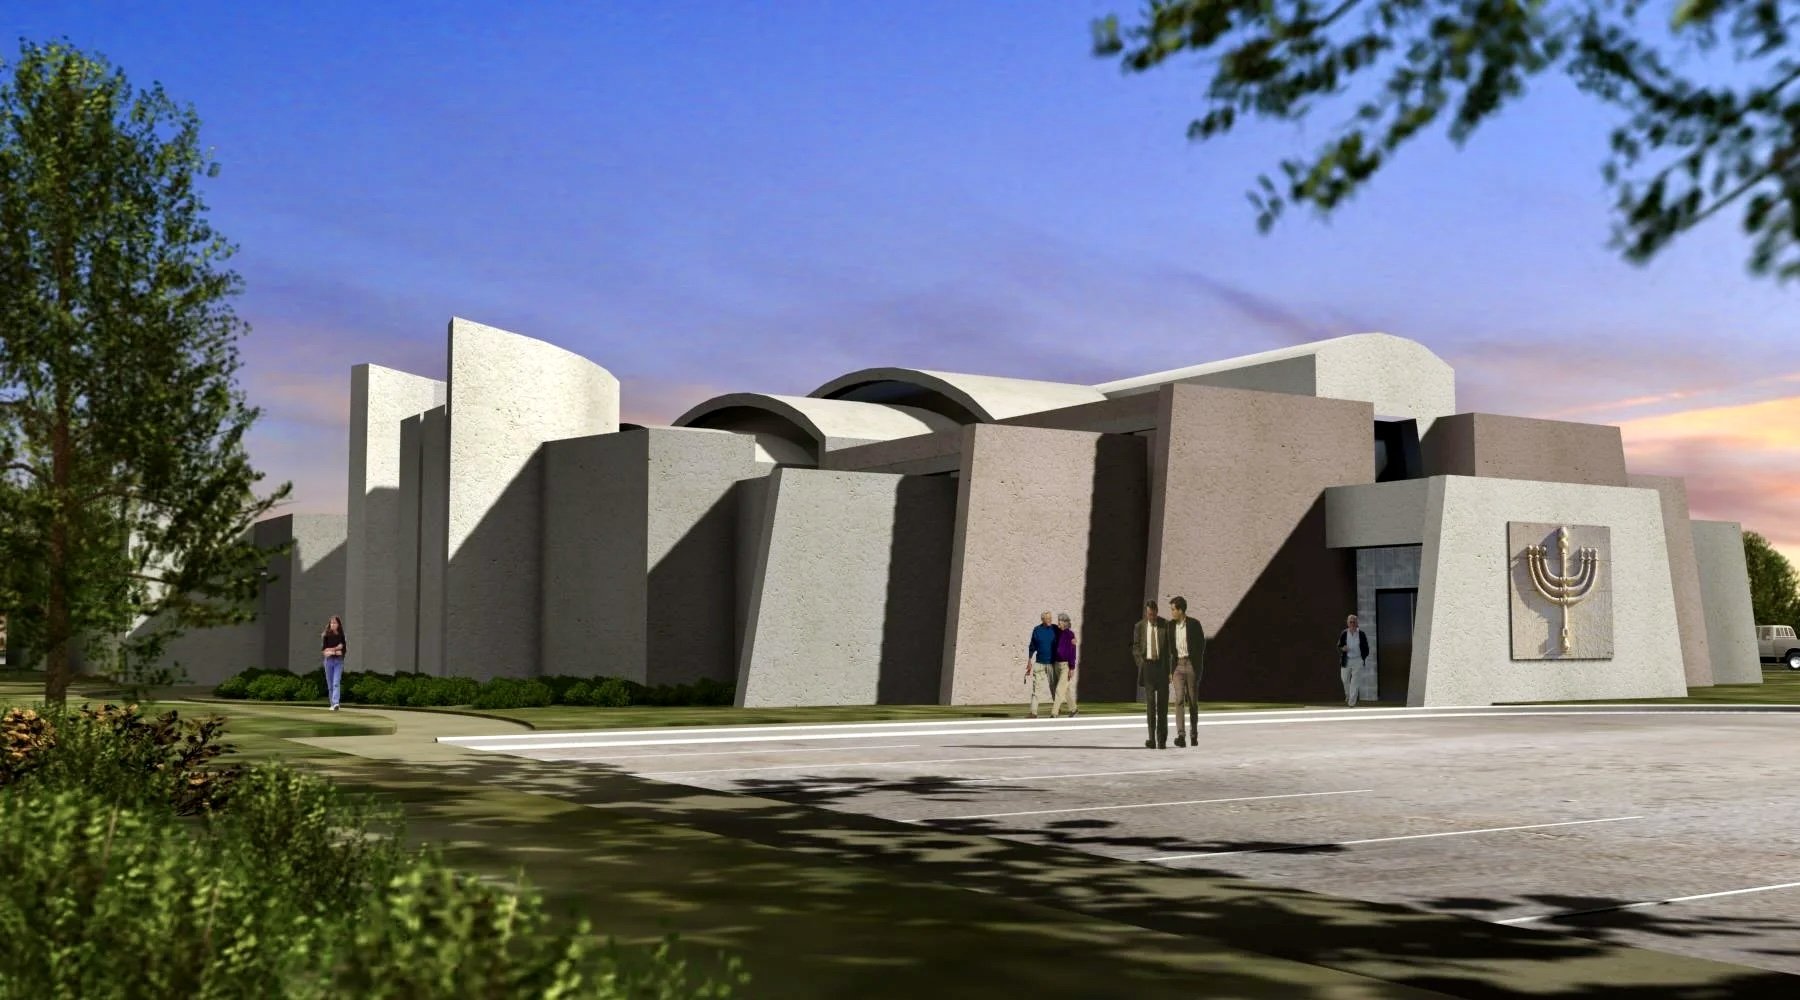
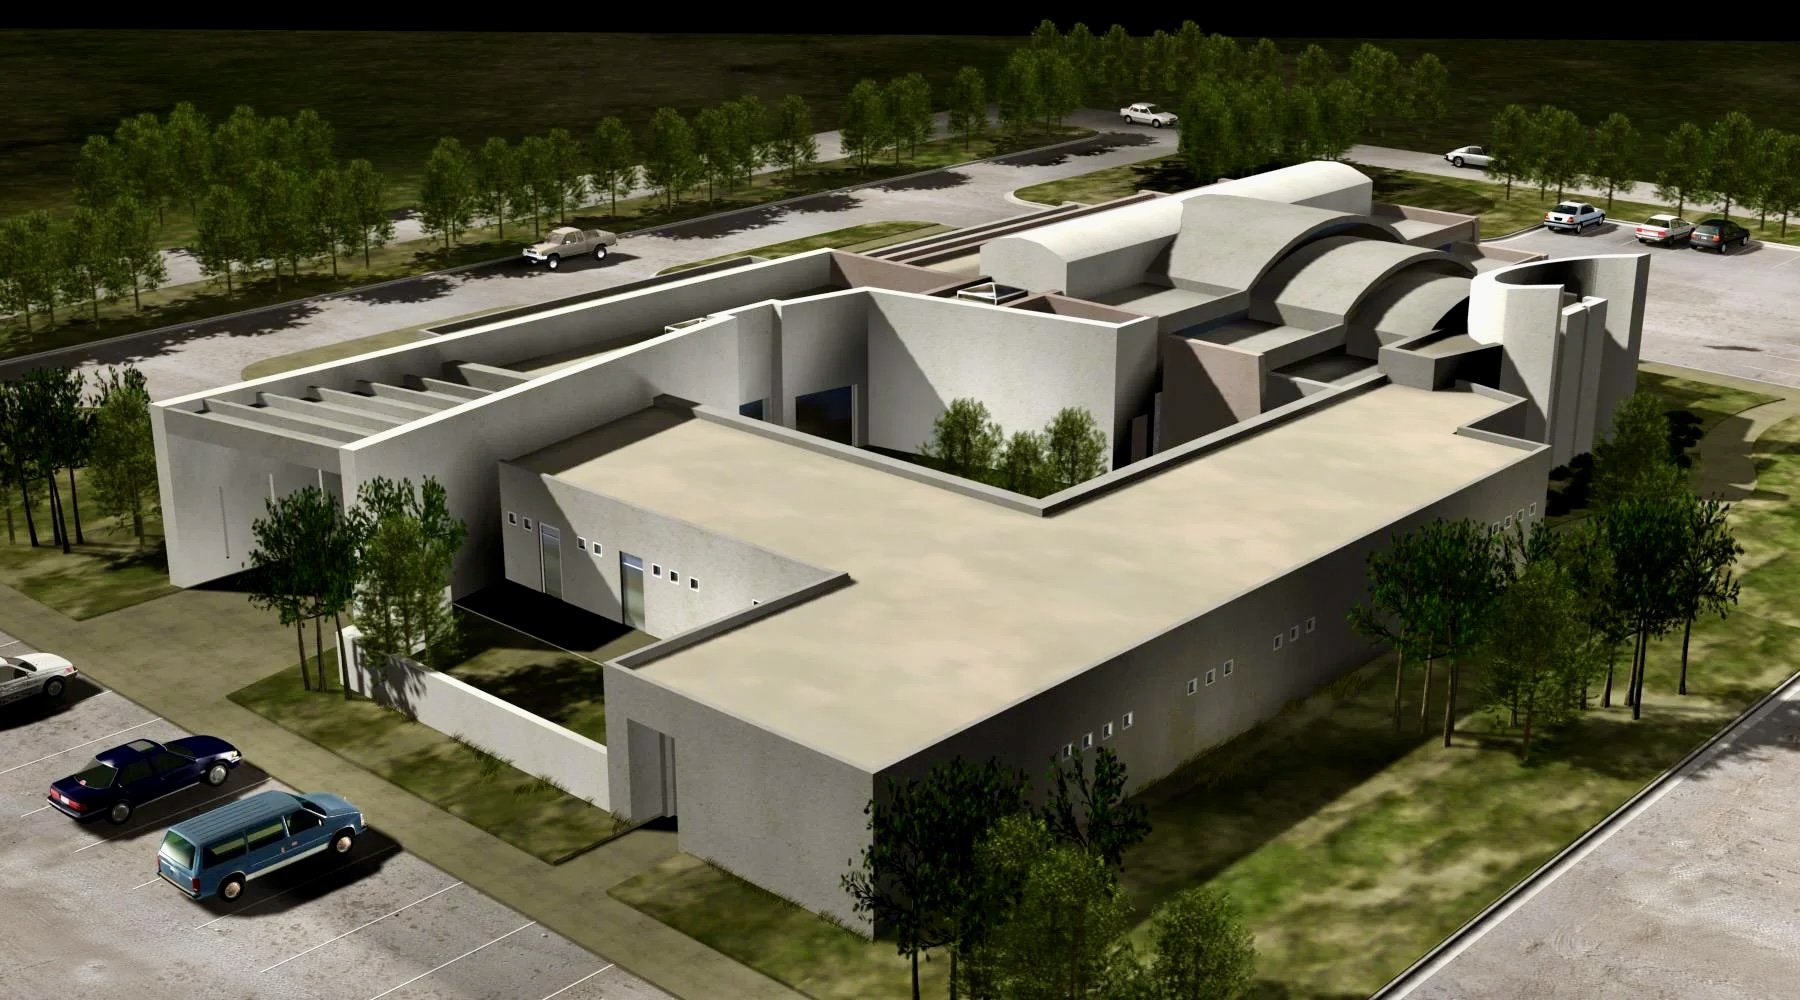

Temple Beth-El in Las Cruces desired to design a worship space to commemorate covenantal moments in Jewish history. This synagogue is thoughtfully organized around the centrality of the Torah. The design fosters a sense of unity and reflection, creating a secure and sacred space that honors tradition while serving the needs of the community.
Design-Bid-Build
8,755 SF
$1.4M / $160 SF
From early on in the design process, we were transparent with our clients about what their program would cost to build. The first bids came back confirming what we had projected. Instead of walking away, we rolled up our sleeves and reworked the design to fit the budget. In the end, we kept what mattered most and brought the project in at $160/SF. That kind of persistence through a difficult process is part of what we bring to every project.
. . . . . . . . . . . . . . . . . . . . .
Ron Campbell was Design Architect, Project Architect, & Architect of Record for this project while at Steve Newby Architects & Associates.
First Baptist El Paso Education Addition
El Paso, TX
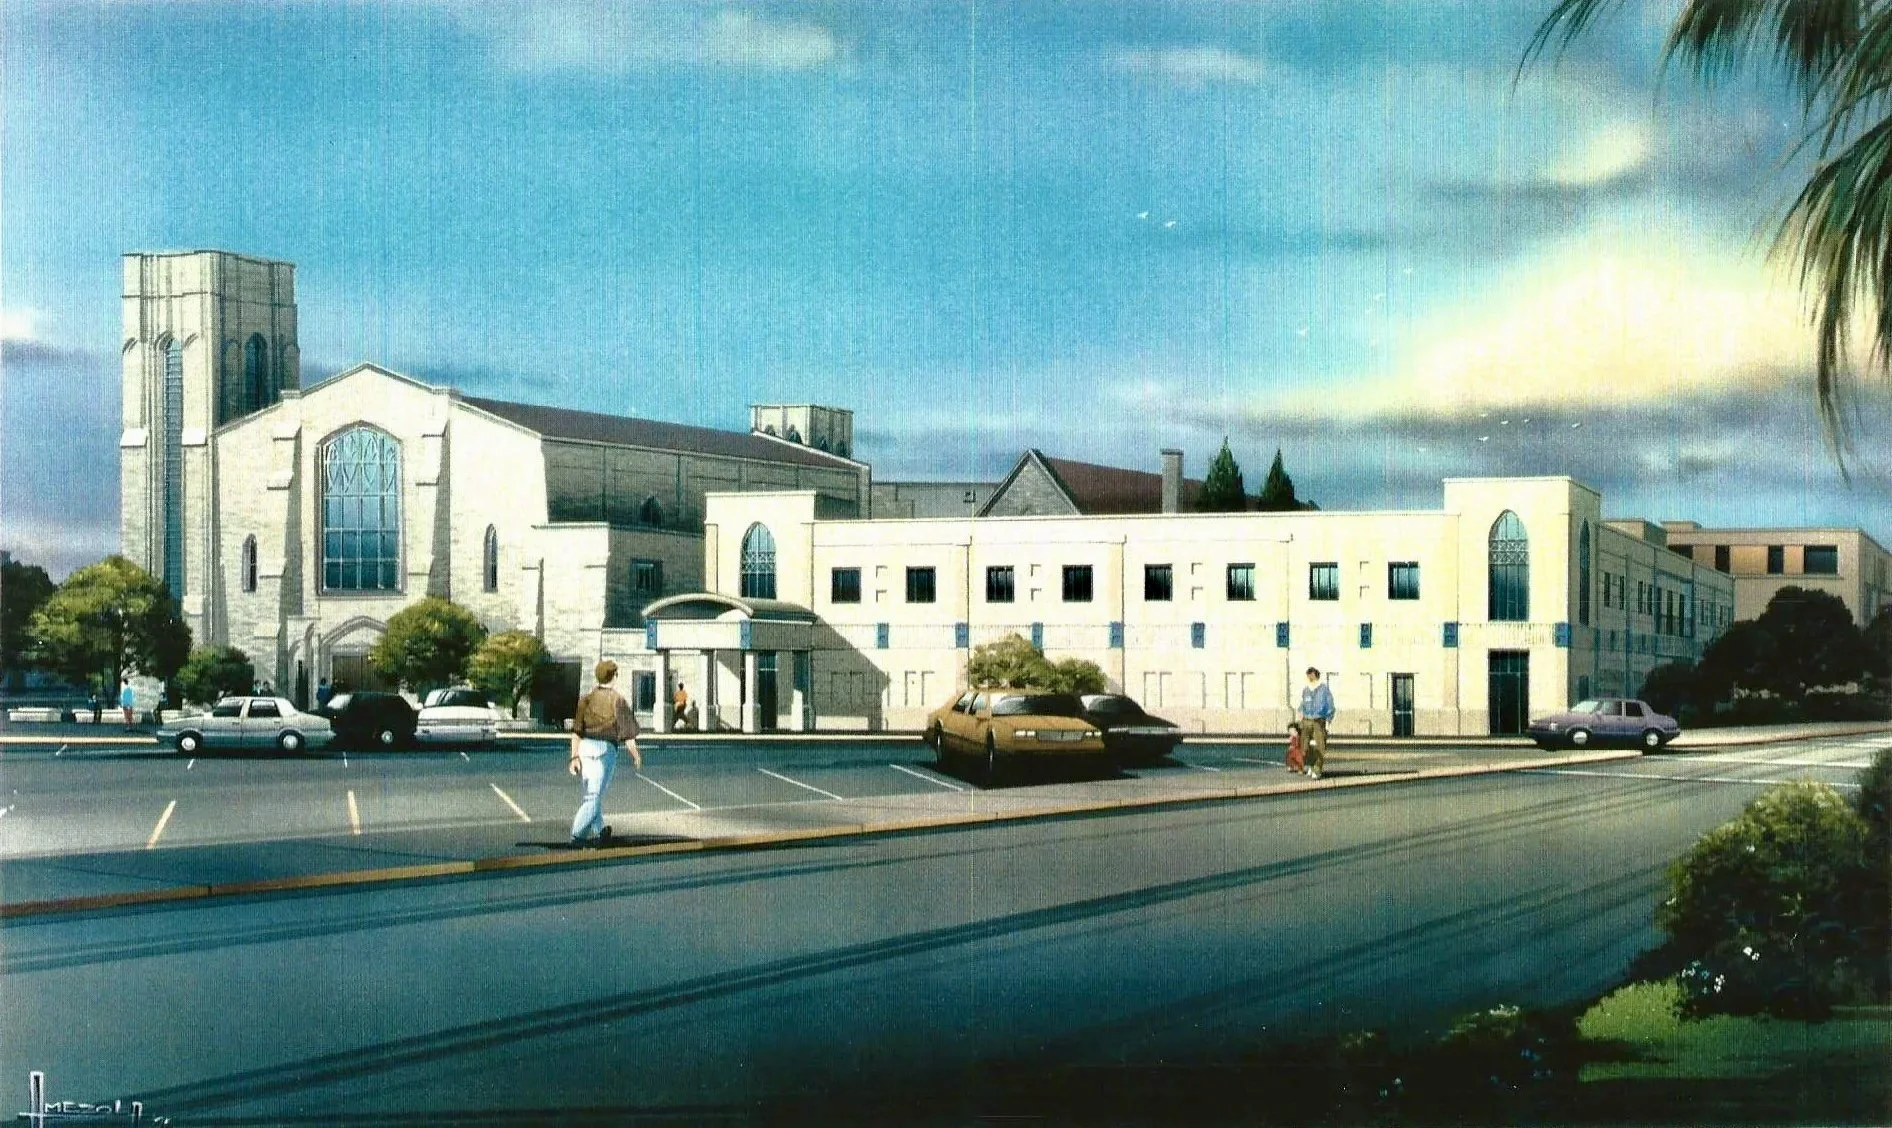


FBC El Paso presented us with a beautiful gothic canvas and the opportunity to weave a multi-purpose facility into three eras of community history. The addition includes educational classrooms, a gym, a fellowship hall and a commercial kitchen.
Design-Bid-Build
30,000 SF
Our challenge was integrating modern materials while maintaining design consistency. To accomplish this, we designed and cast details into tilt up concrete panels that corresponded to the gothic stonework of the original church. We had the privilege of working very closely with the church’s building committee. The relationships built with this team has lasted for many years.
Ron Campbell was Project Designer & Project Manager for this project while at McCormick Associates Architecture.
. . . . . . . . . . . . . . . . . . . . .
Rendering by Gerardo Amezola
Sonoma Springs Covenant Church
Las Cruces, NM
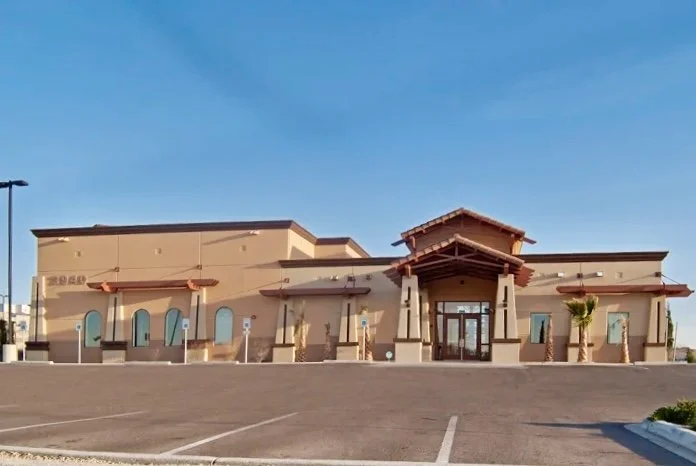
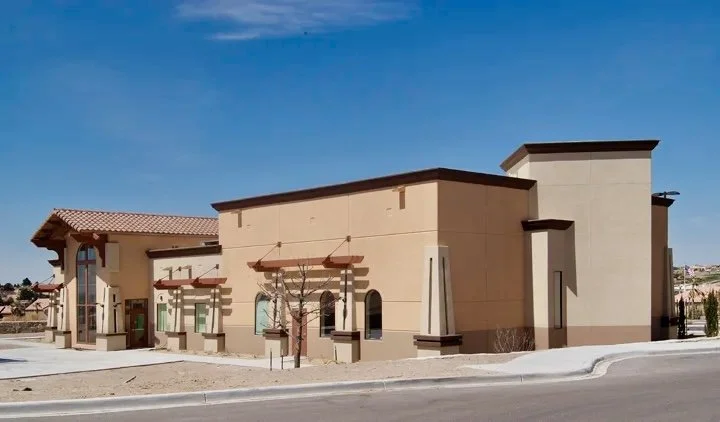
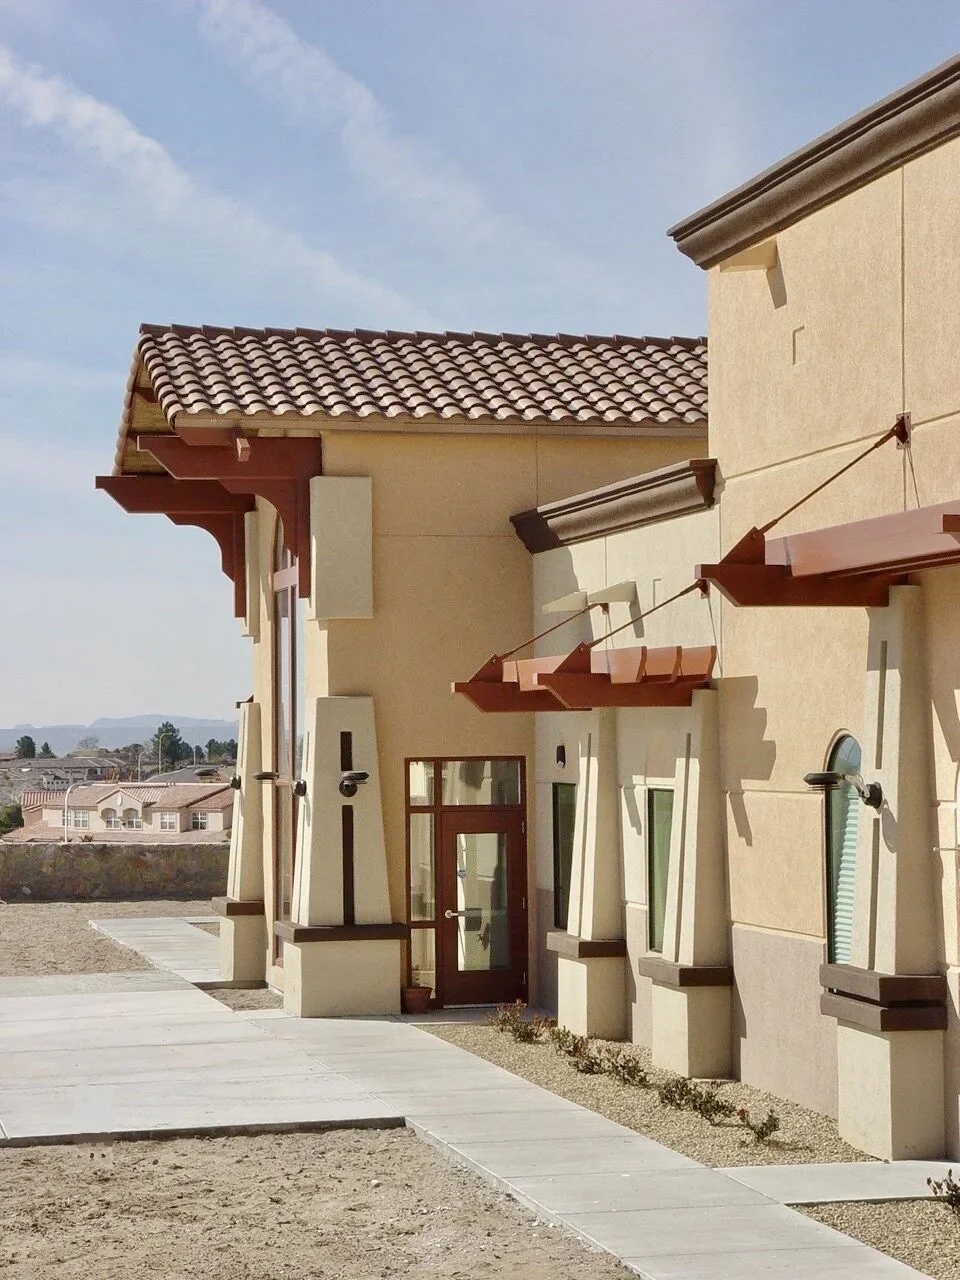


Sonoma Springs Covenant Church was successfully transplanted across the city, helping spark a revitalization of its life and health. This Presbyterian church design included a plan for future growth and expansion.
Design-Bid-Build
7,000 SF
To preserve the sacredness of the space we implemented many elevated windows to provide natural light while installing technology powerful enough to eliminate glare and maximize visibility. The church now has a space that functionally matches their theological and practical ministry desires.
. . . . . . . . . . . . . . . . . . . . .
Ron Campbell was Design Architect, Project Architect, & Architect of Record for this project while at Steve Newby Architects & Associates.
Calvary Baptist Church Addition
Las Cruces, NM
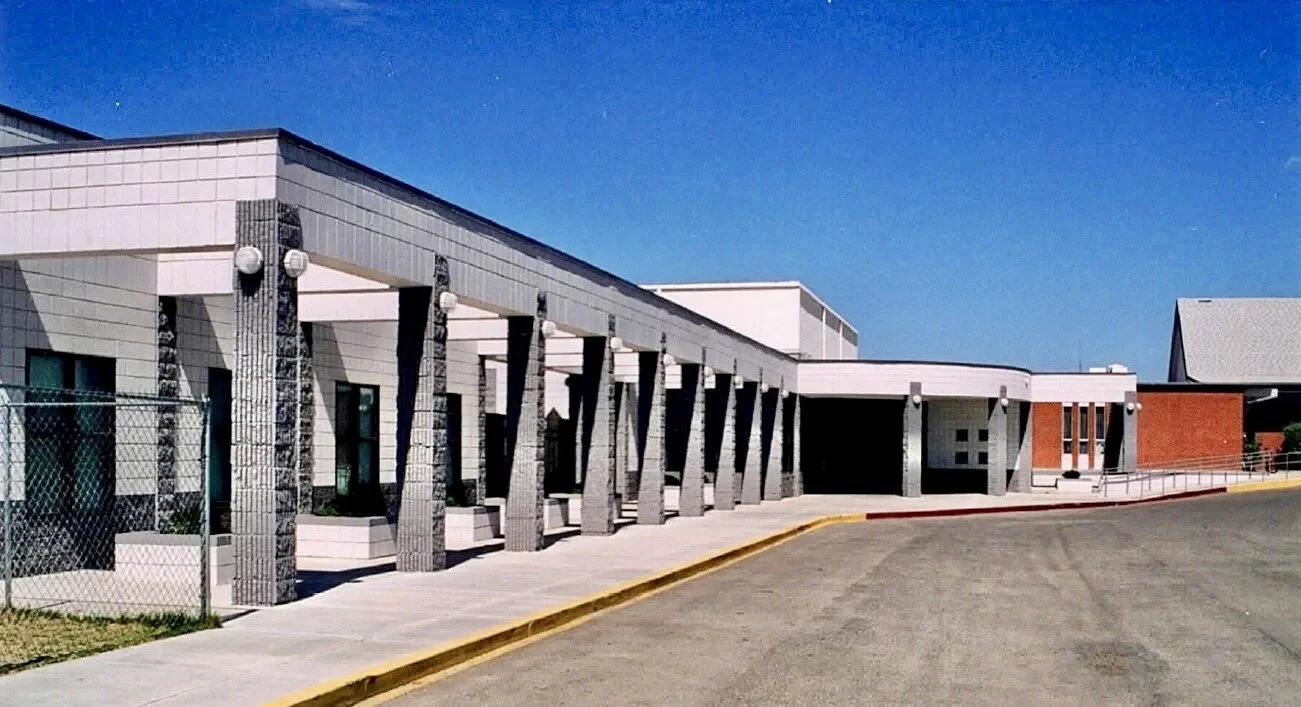
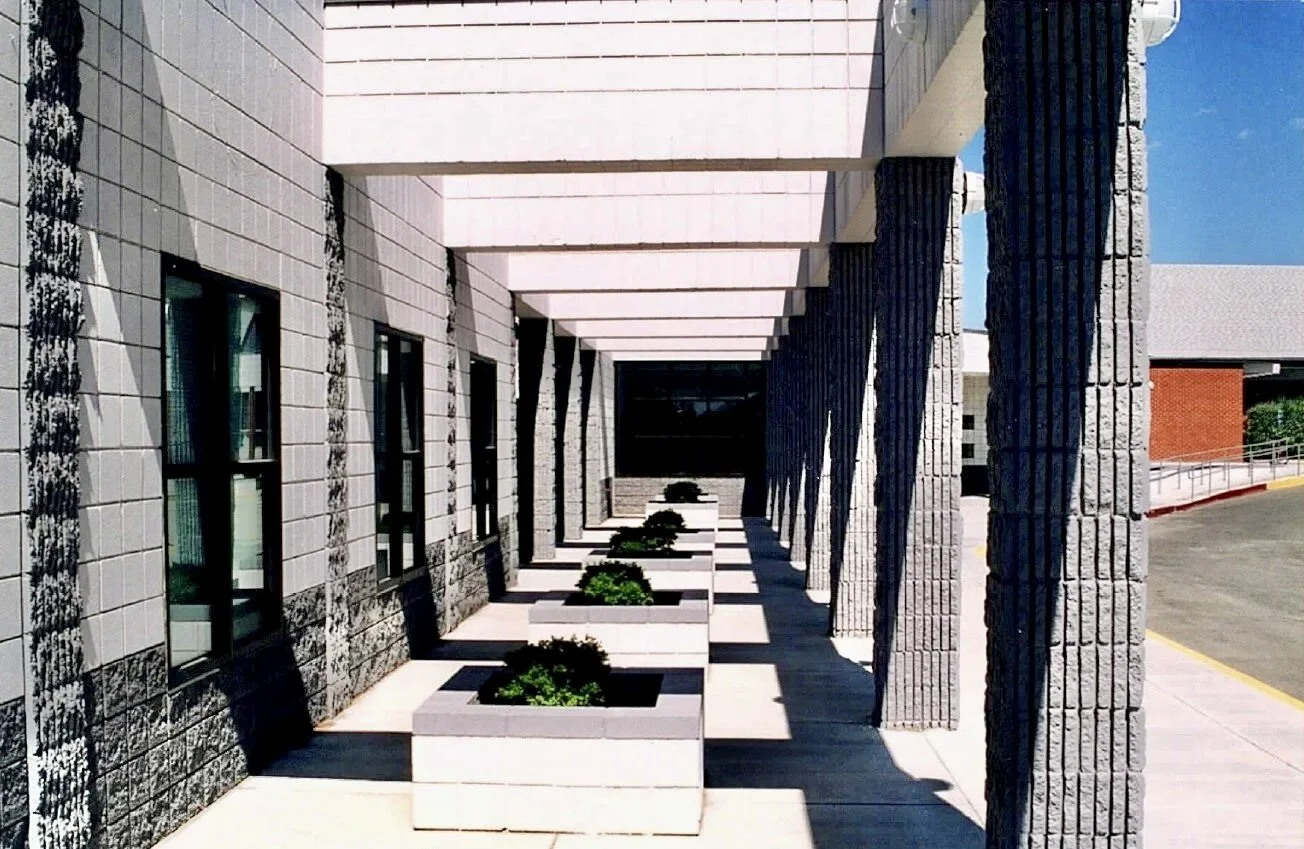
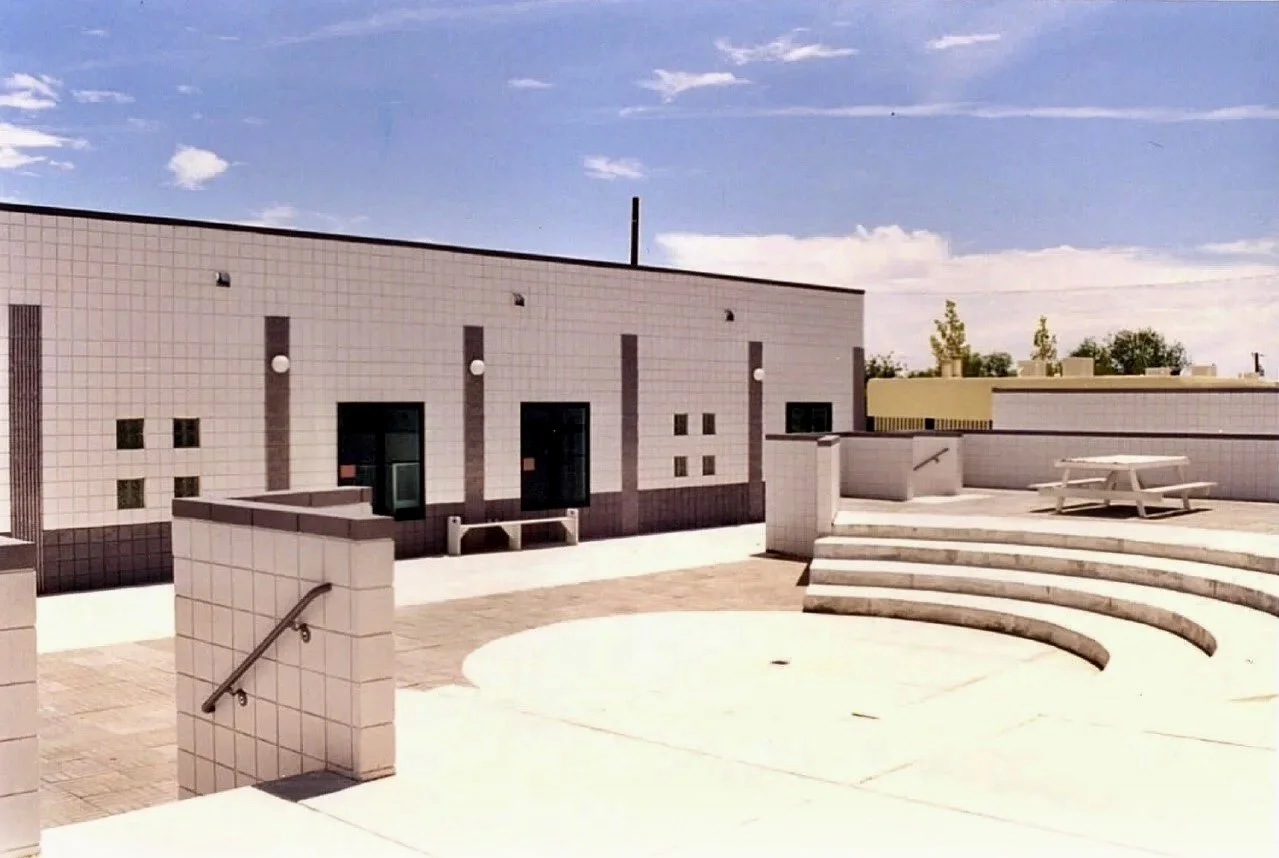


This established church in Las Cruces, NM expanded its space for ministry with a preschool wing, and an outdoor amphitheater. The design included a remodel of the sanctuary, and a complete gut of an outdated common area. We collaborated to develop a master plan for a multi-phase endeavor heading into the future.
Design-Bid-Build
10,000 SF
$950,000 on budget
Start September 1997 -> Completion 1998 (on time)
The mission was to transport the identity, culture and design solutions onto two odd slivers of land connected by a thin strip. Working together, we maximized the property lot by giving the church’s growing families a flexible, fluid education space conveniently connected to the worship center with a secondary main entrance reducing bottlenecks on Sunday mornings.
. . . . . . . . . . . . . . . . . . . . .
Ron Campbell was Design Architect & Project Architect for this project while with Nugent Campbell Architecture and Steve Newby Architects.
Commercial
NMSU Golf Clubhouse
Las Cruces, NM
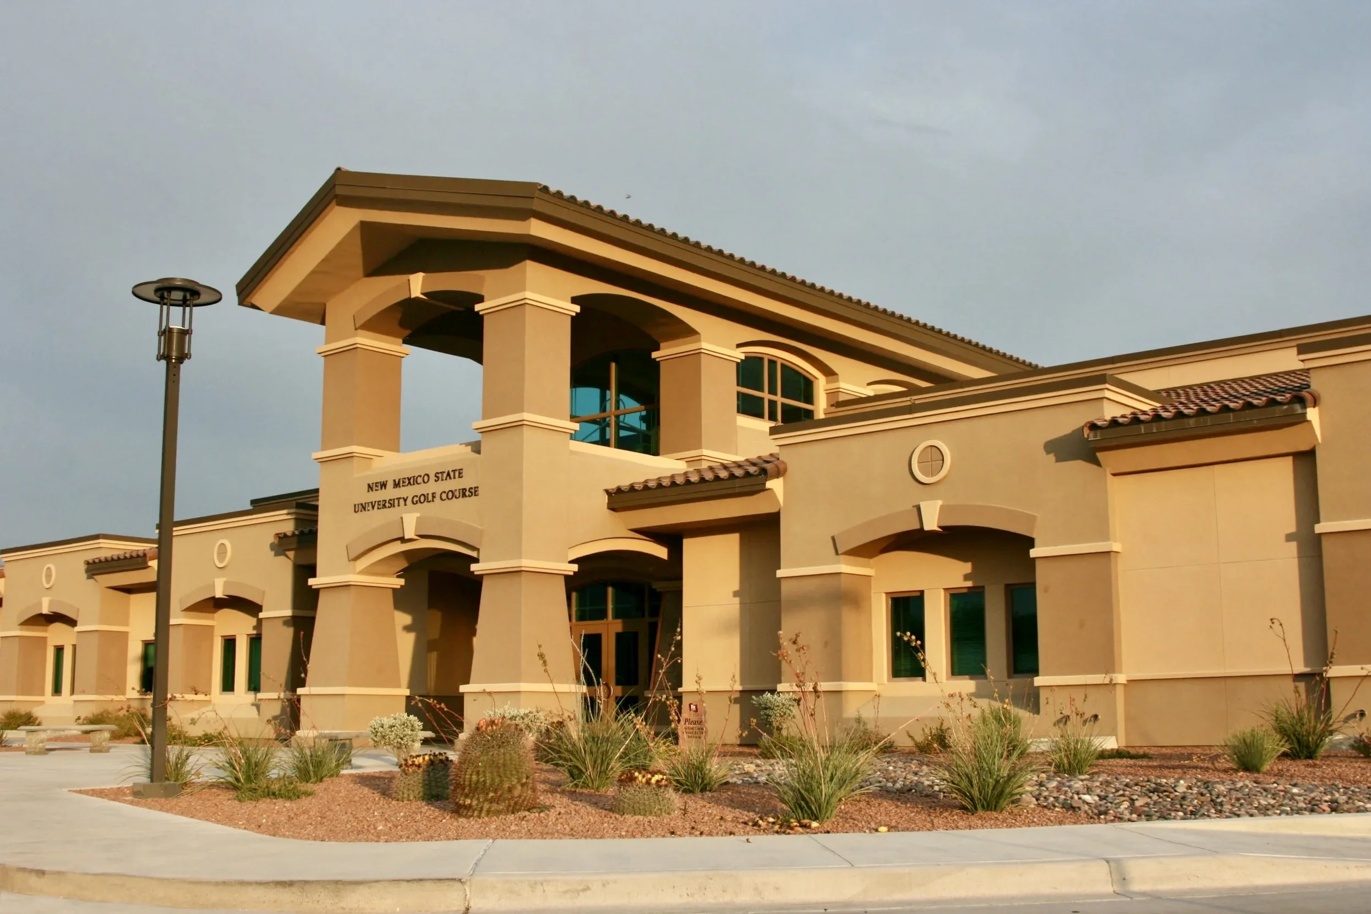
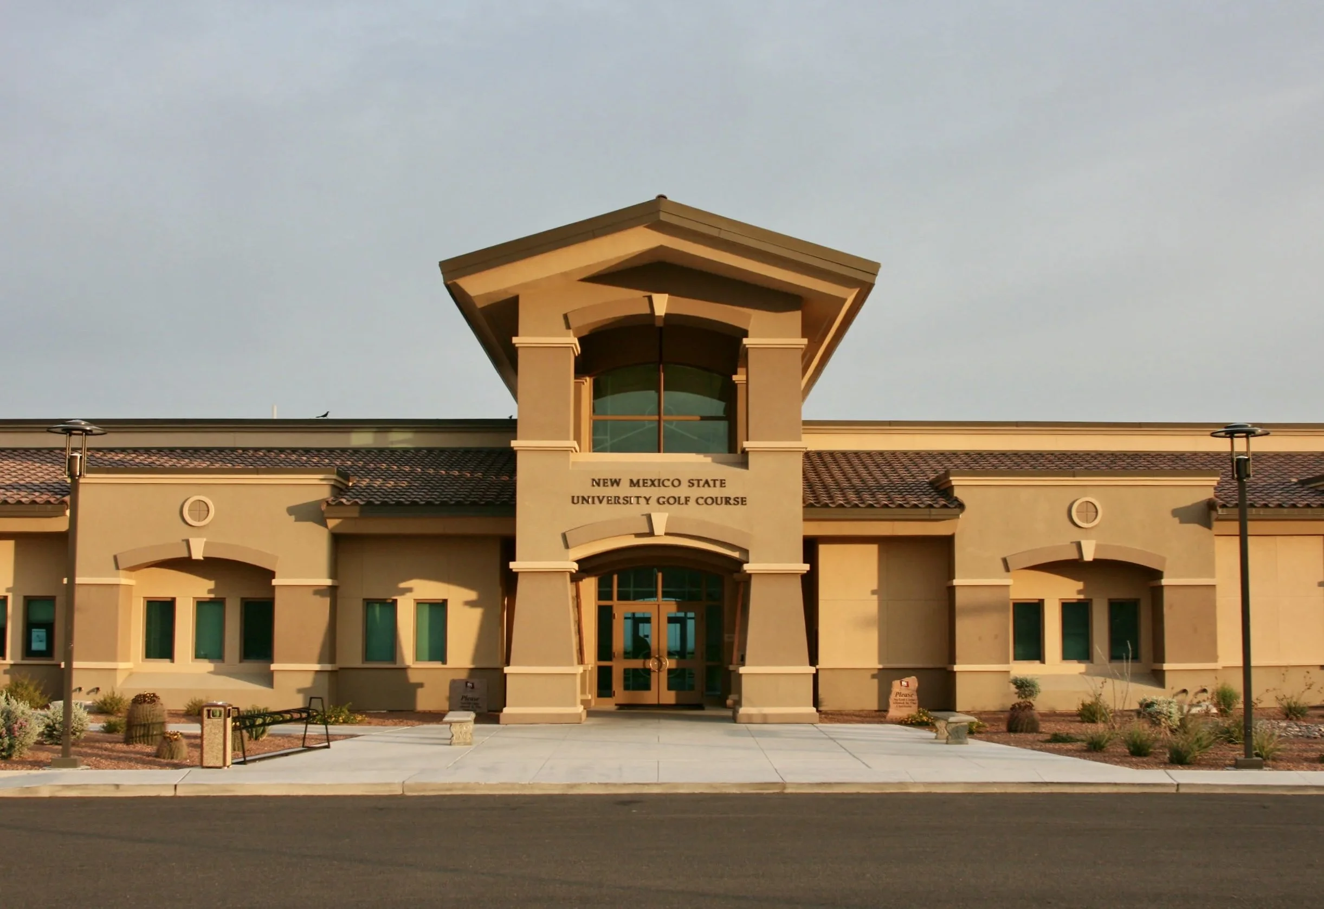
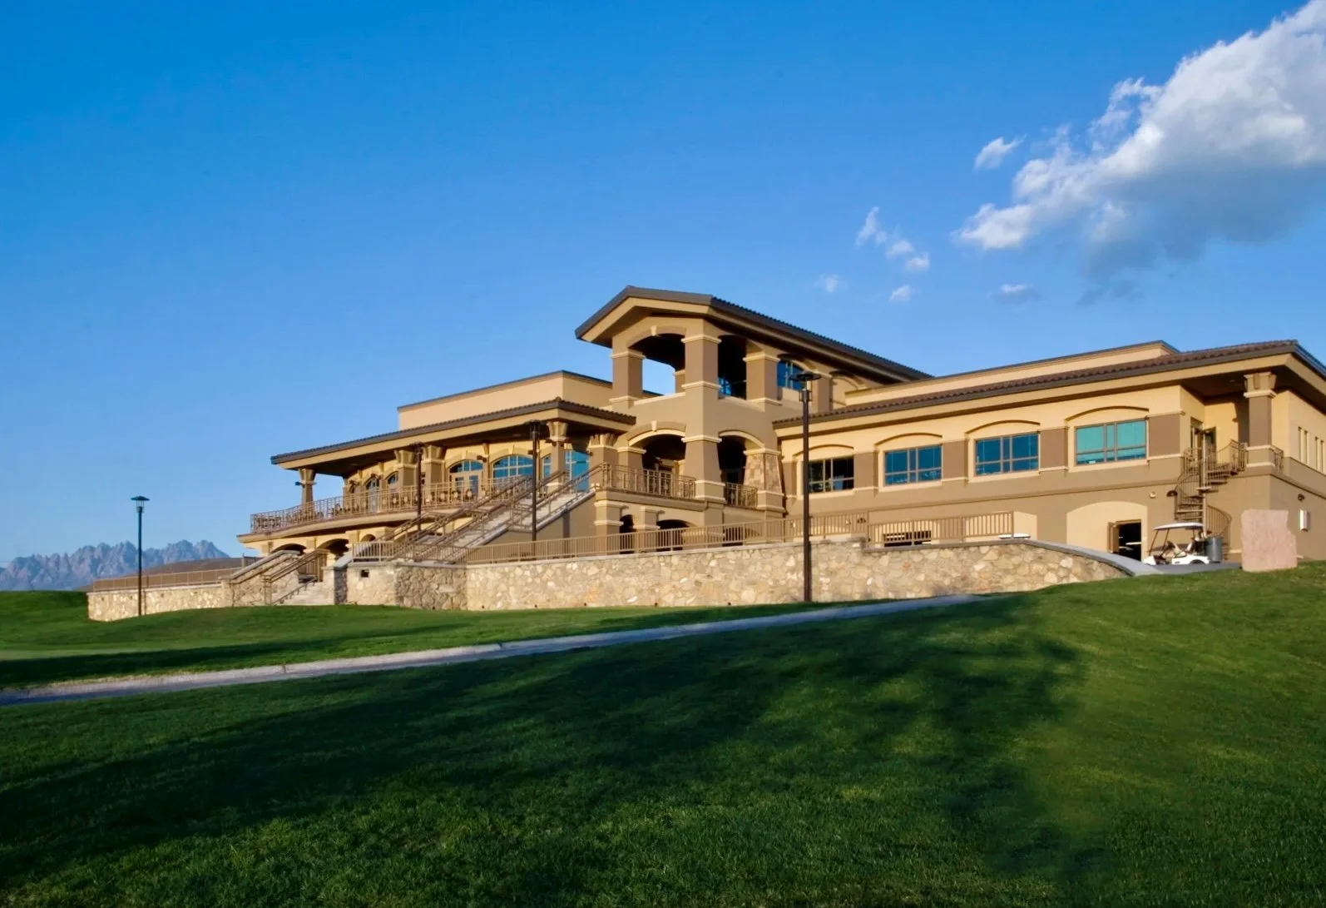

This project replaced a tiny, aging snack shack with a cutting edge clubhouse containing a conference center, PGA Golf Management educational facility, and a state of the art restaurant with scenic views overlooking the course.
. . . . . . . . . . . . . . . . . . . . .
Ron Campbell was Design Architect & Project Architect for this project while at Steve Newby Architects & Associates.
Aztec Youth Academy
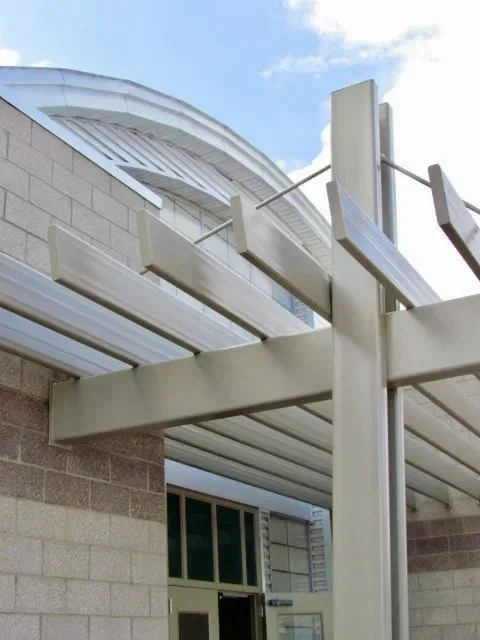
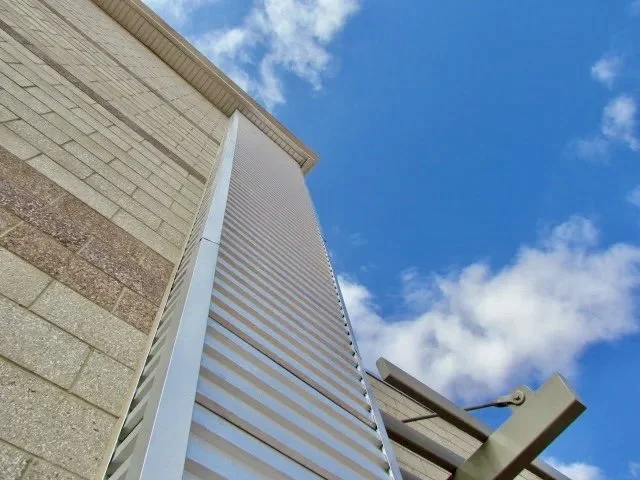
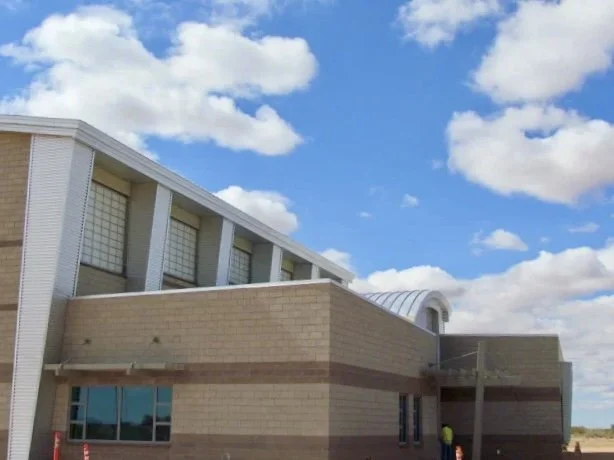
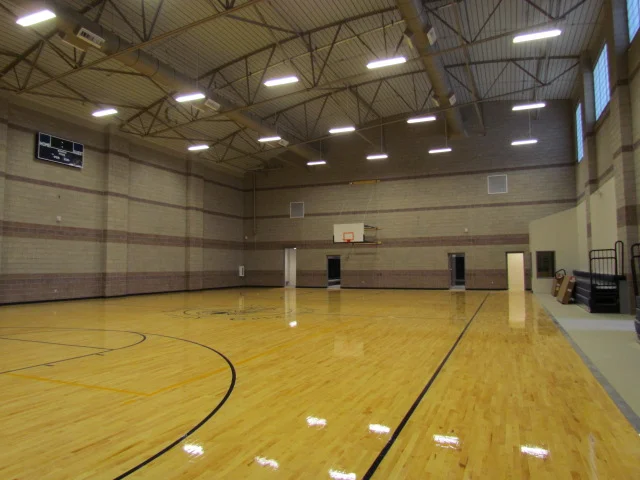


This school facility for the J. Paul Taylor Juvenile Detention Center is an effort to shift the narrative from confinement and punishment to rehabilitation and hope. We created a space where students are able to look beyond their circumstances and catch a vision for their future.
. . . . . . . . . . . . . . . . . . . . .
Ron Campbell was Design Architect, Project Architect, & Architect of Record for this project while at Steve Newby Architects & Associates.
Silver Internal Medicine Addition & Renovations
Silver City, NM
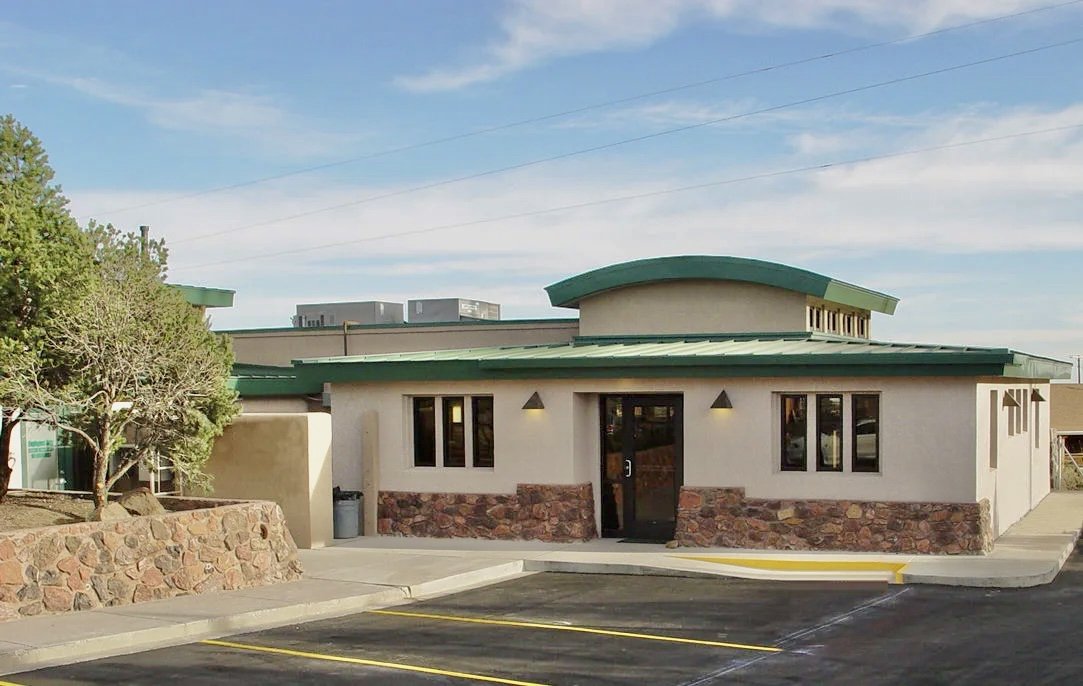


Squeezing a 4,400 SF addition onto a heavily sloped, wedge shaped sliver of land on the south edge of a 7,300 SF medical office facility was not an easy task. The team came together to make the most of this site and utilize its space to increase capability and collaboration across the facility.
. . . . . . . . . . . . . . . . . . . . .
Ron Campbell was Design Architect, Project Architect, & Architect of Record for this project while at Steve Newby Architects & Associates.
Santa Teresa Commercial Lease Facility
Santa Theresa, NM
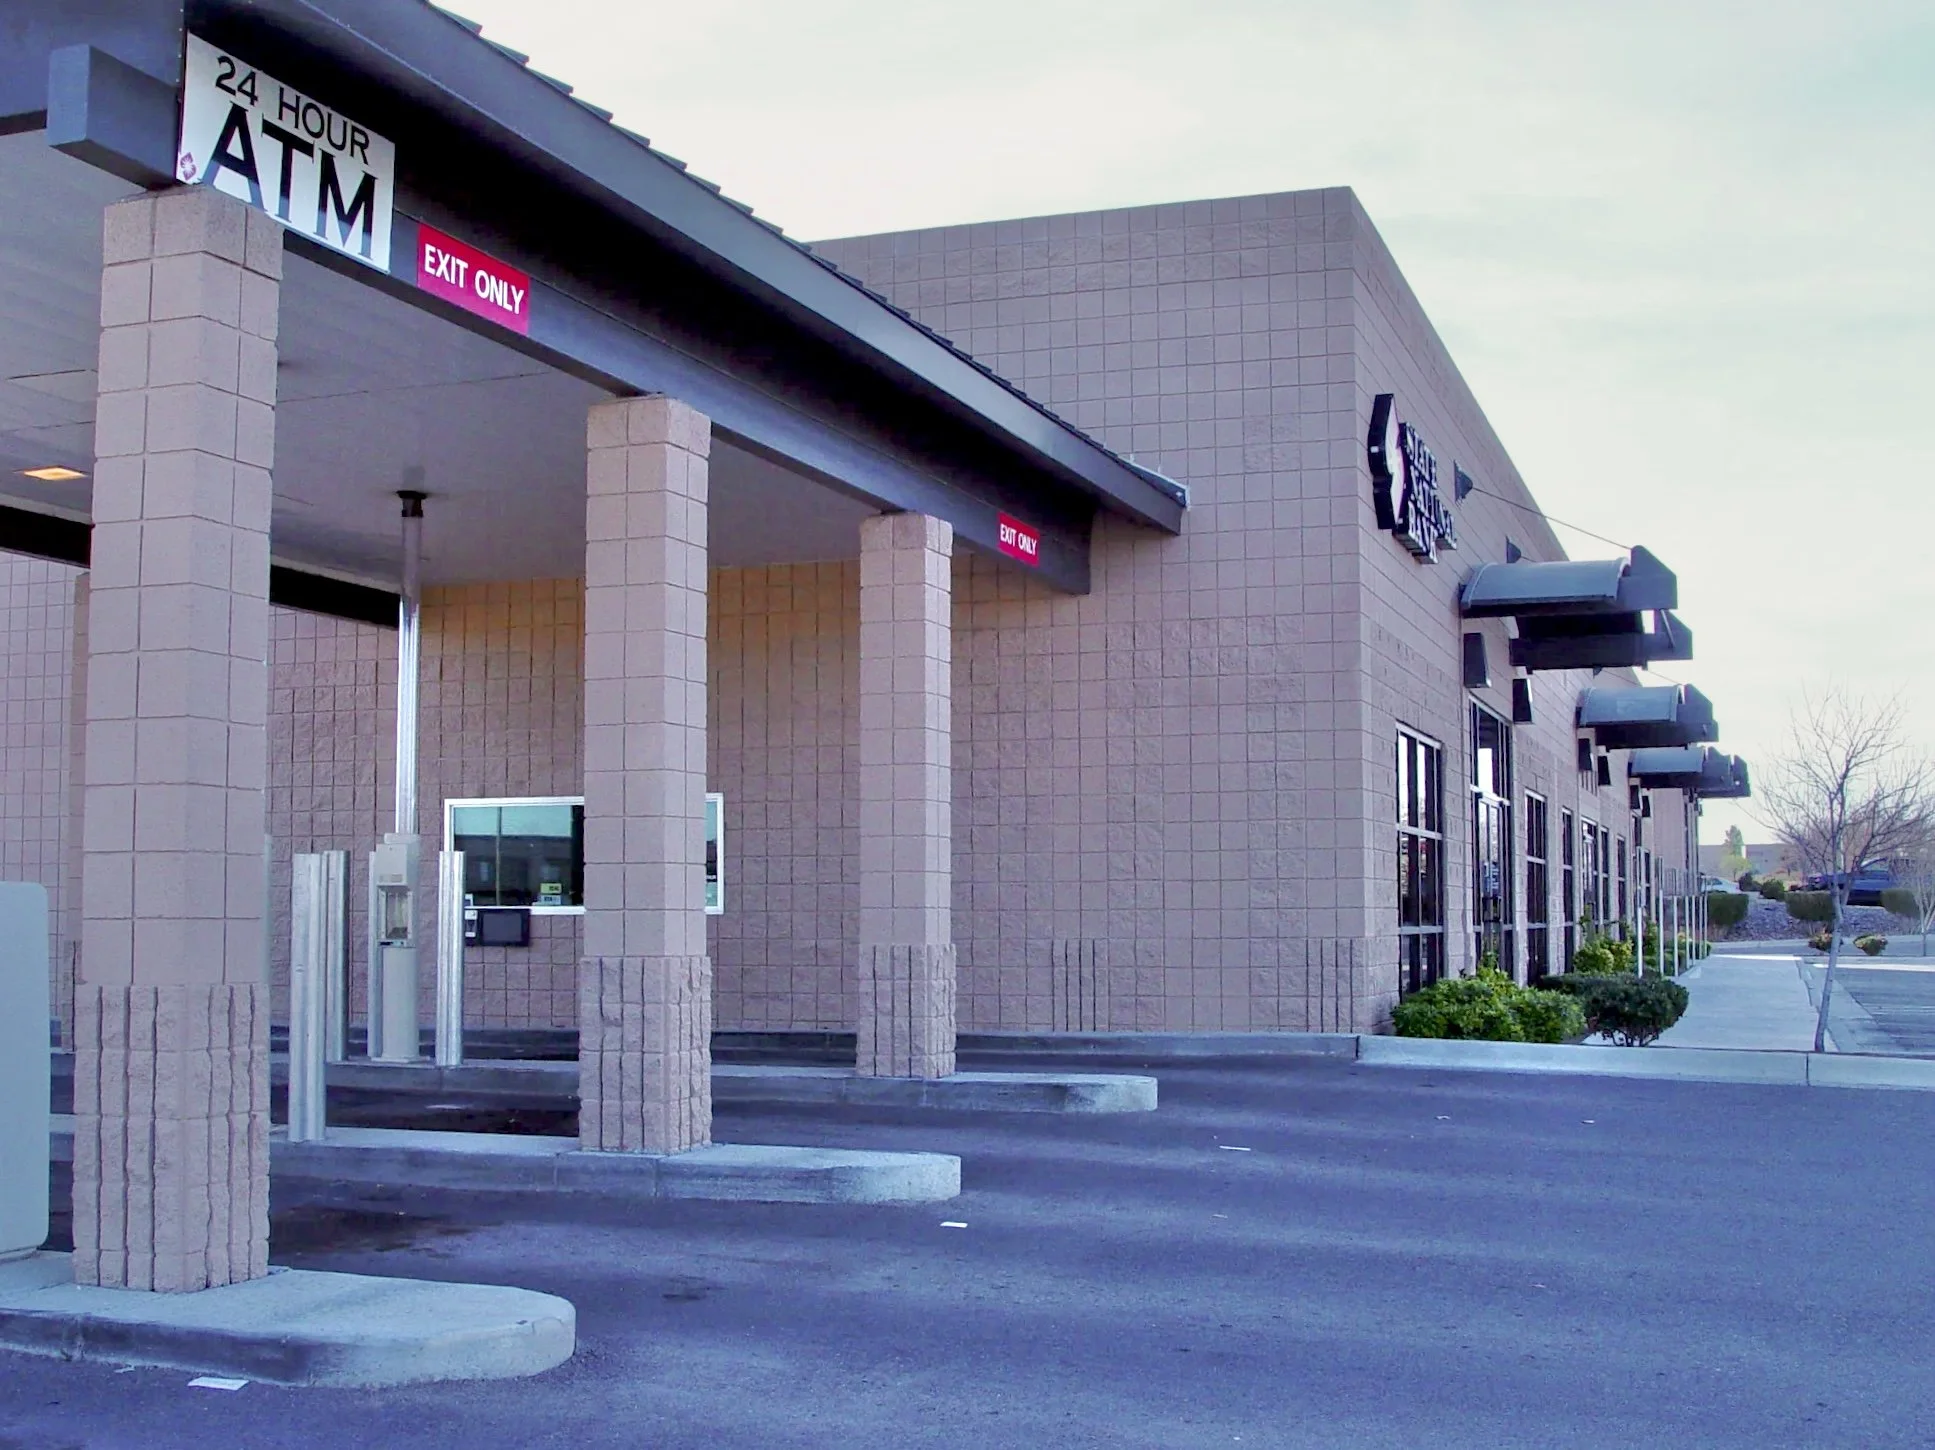

This commercial lease facility in Santa Theresa was purpose-built for versatility and excellence. Developed to adapt seamlessly to the diverse needs of 3 tenants, this complex structure maintains the highest overall building standards.
. . . . . . . . . . . . . . . . . . . . .
Ron Campbell was Design Architect & Project Architect for this project while with Nugent Campbell Architecture.
Mt. Franklin Christian Academy
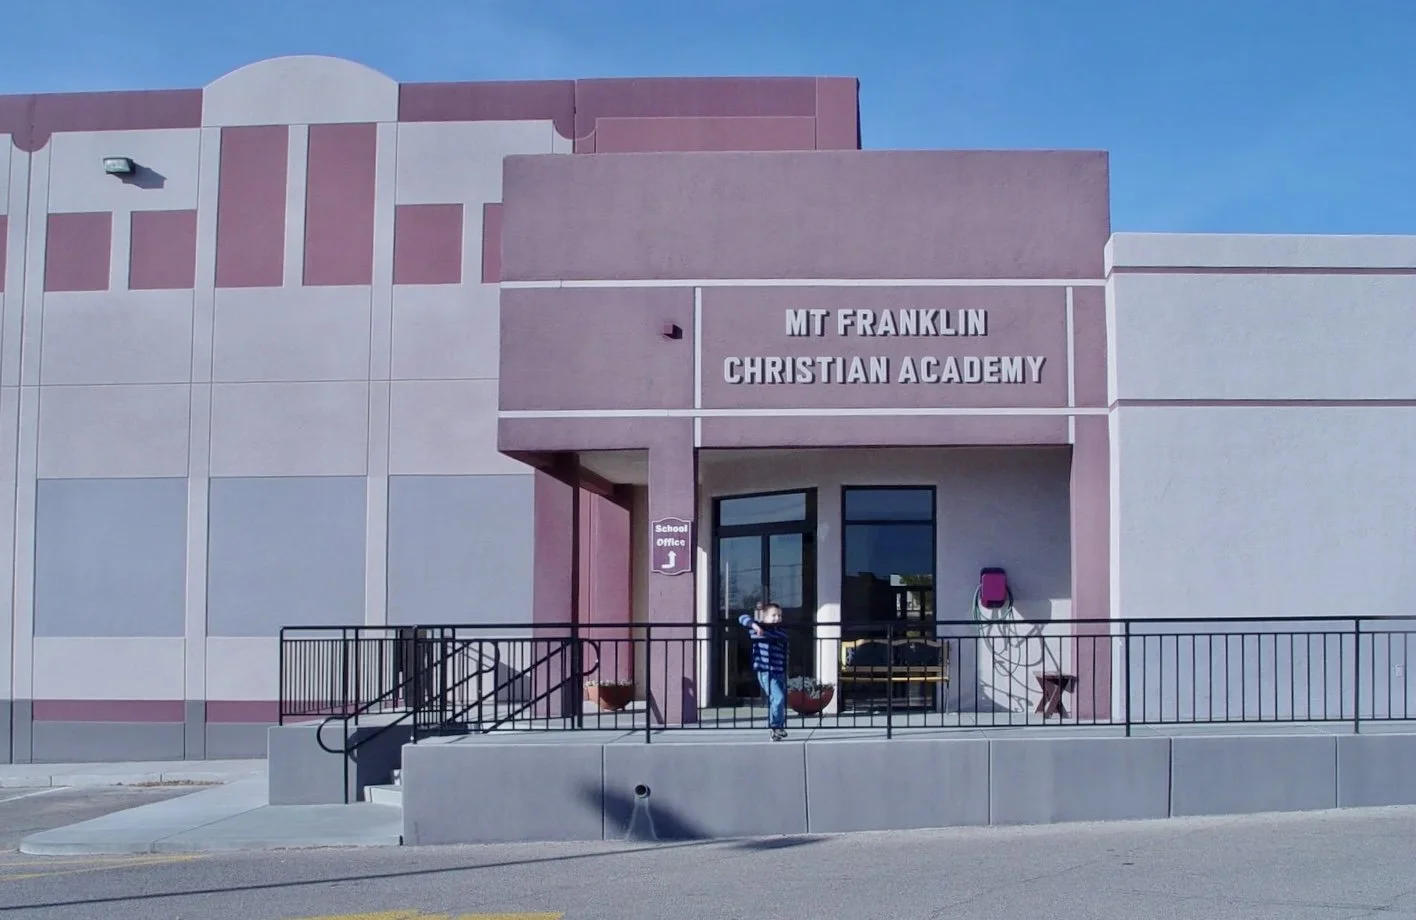
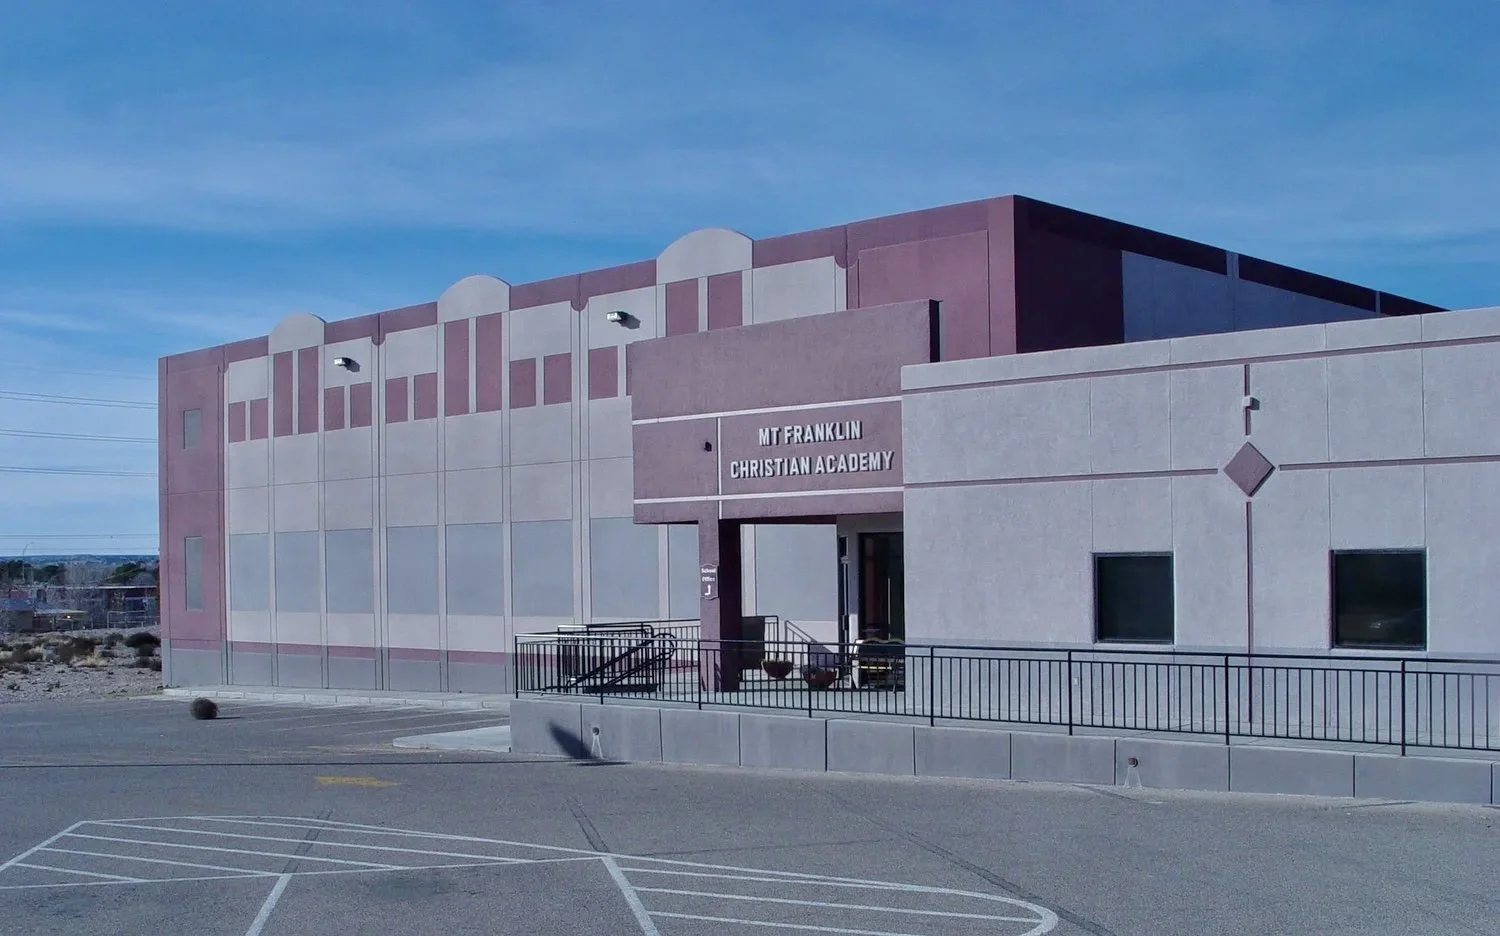

This project utilized tilt up concrete panels to achieve a cost effective, efficient structure to house the equipping of the next generation. This school is 19,000 SF classroom & gymnasium facility serving grades pre-K through 8.
. . . . . . . . . . . . . . . . . . . . .
Ron Campbell was Design Architect & Project Architect for this project while with Nugent Campbell Architecture.
Las Cruces Sun News (Unbuilt)


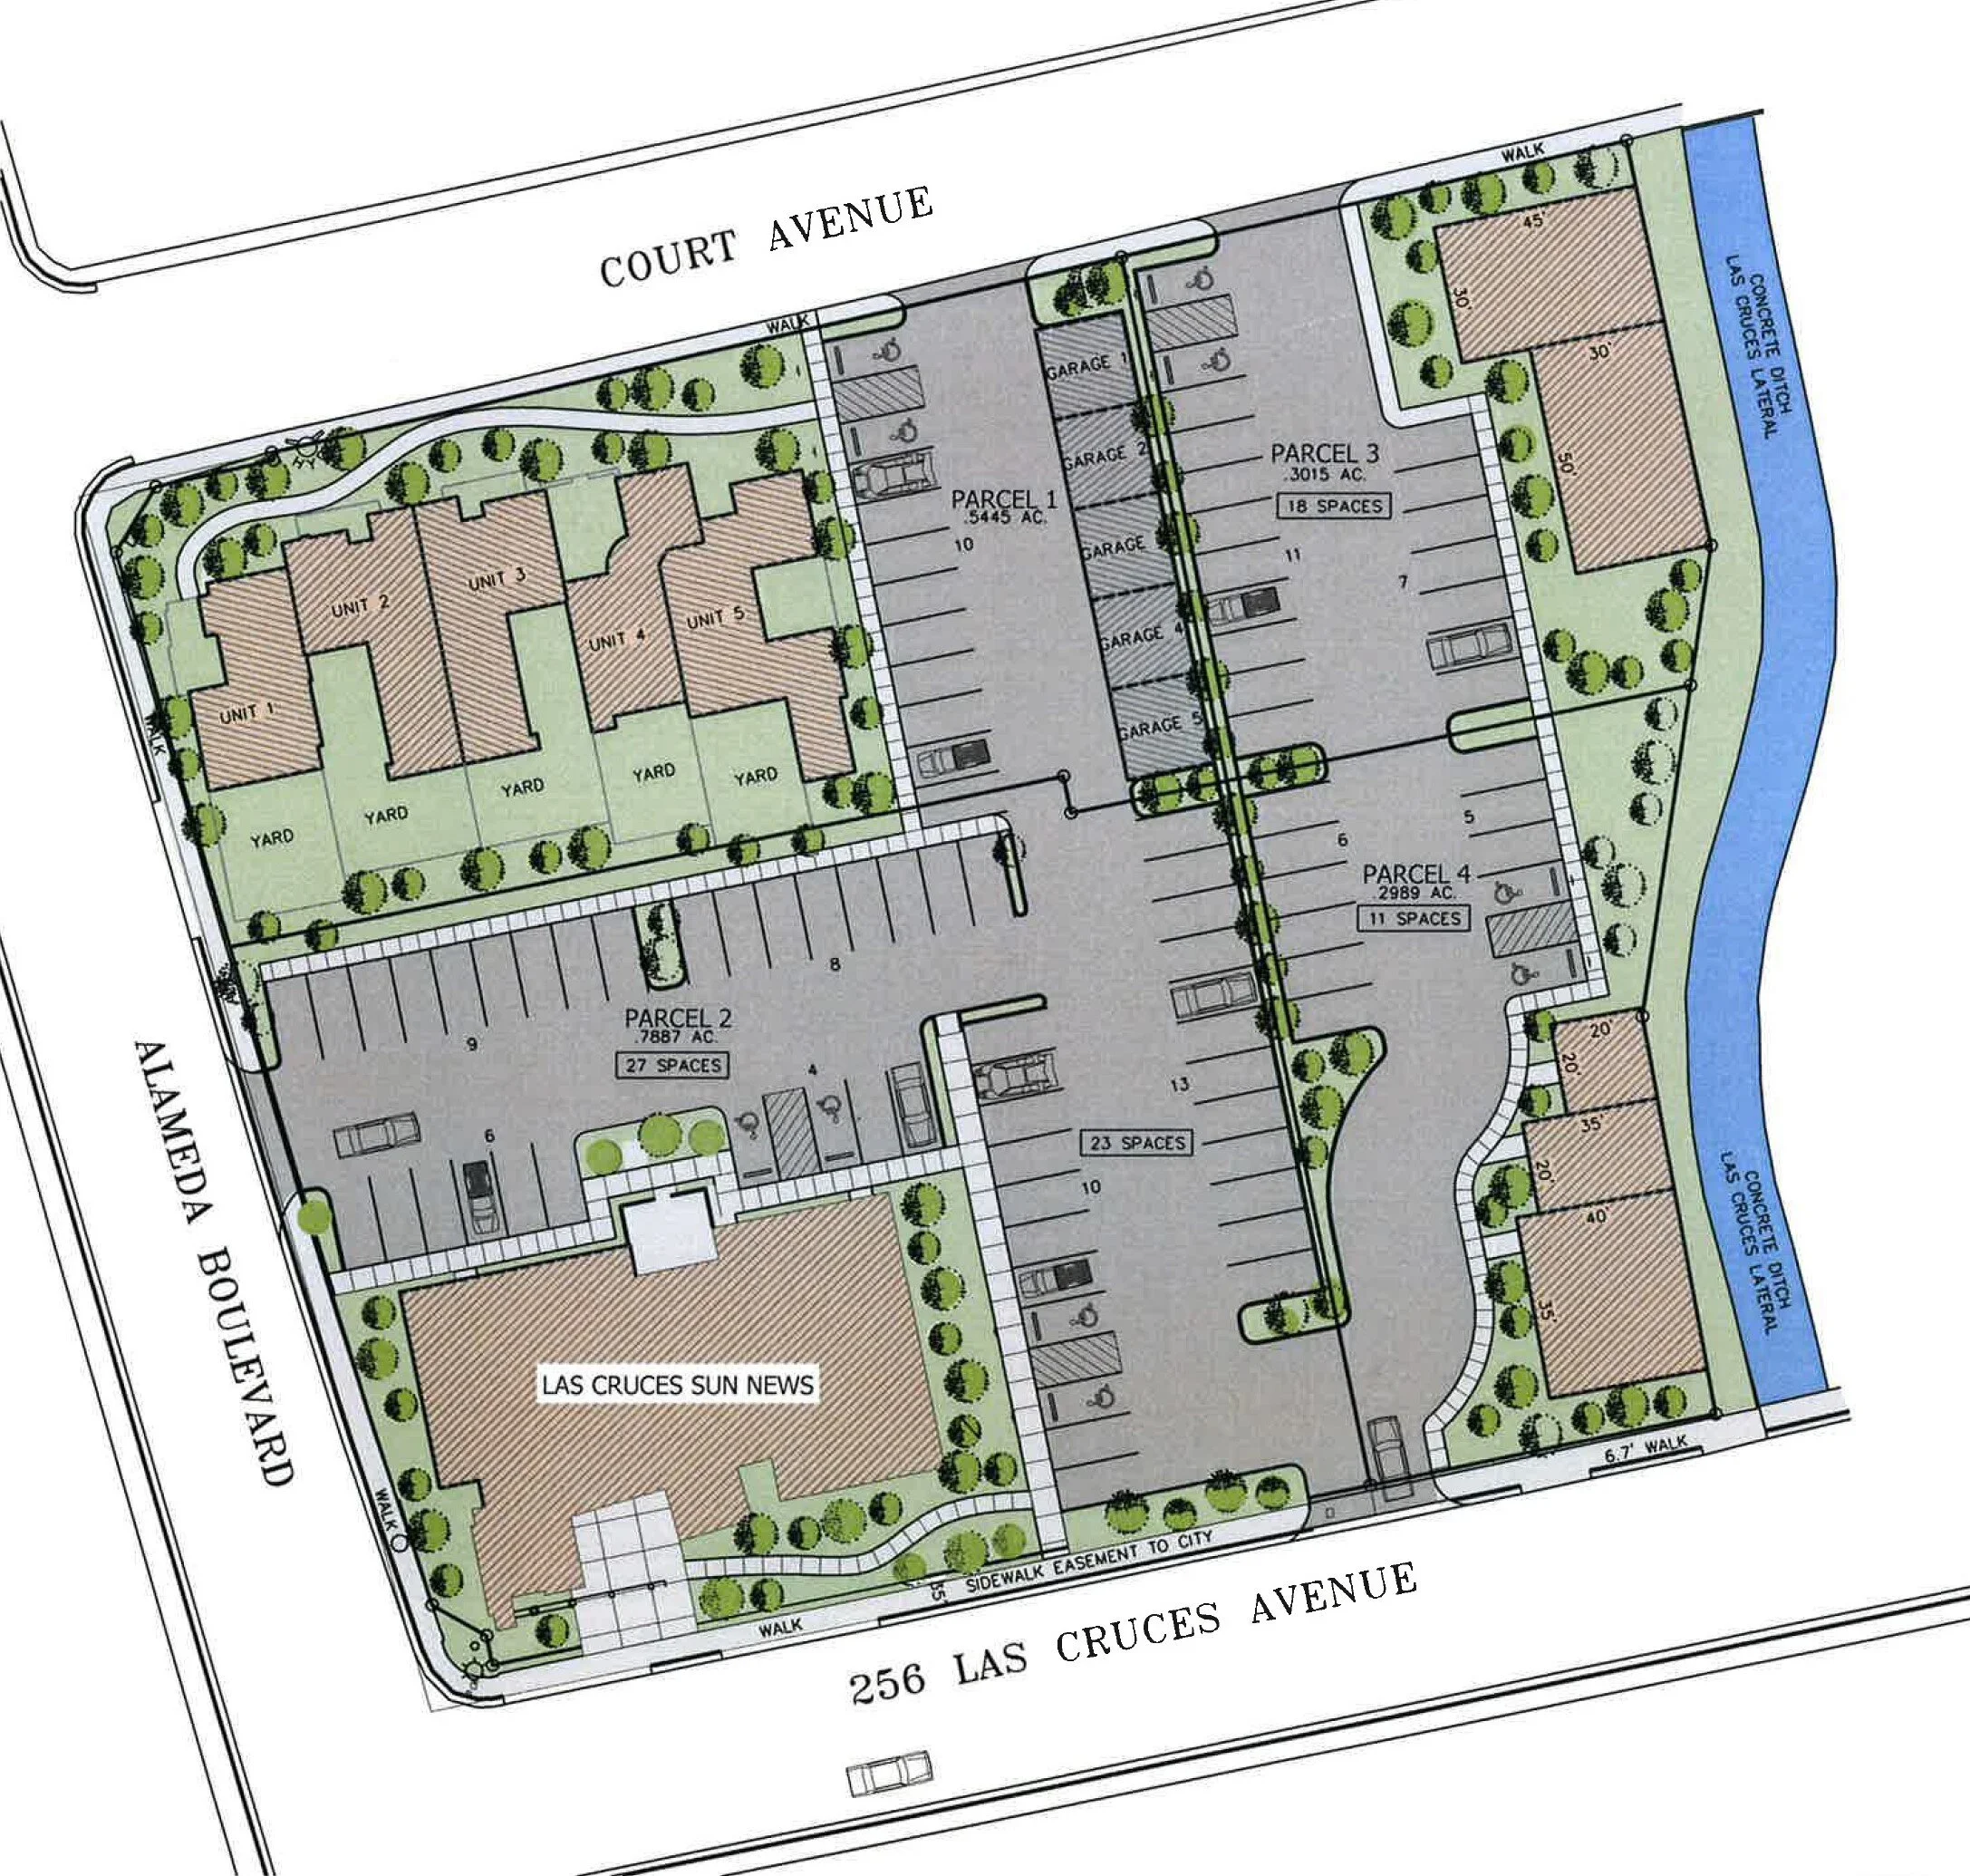


The goal for this competition entry was to bridge adjacent historic districts to create a distinct and cost effective 7,800 SF office/publishing facility for the Las Cruces Sun News.
. . . . . . . . . . . . . . . . . . . . .
Ron Campbell was Design Architect for this project while at Steve Newby Architects & Associates.
Pueblos Community Center (UNBUILT)


This design turns a left over subdivision lot into a 2,600 SF community center for the Pueblos at Alameda Ranch. Amenities include a large multipurpose room, lounge, exercise room, catering kitchen, and covered outdoor patio. Schematic design completed in 2018, construction pending HOA approval.
LCDF Administration Facility & Women’s Clinic
Las Cruces, NM
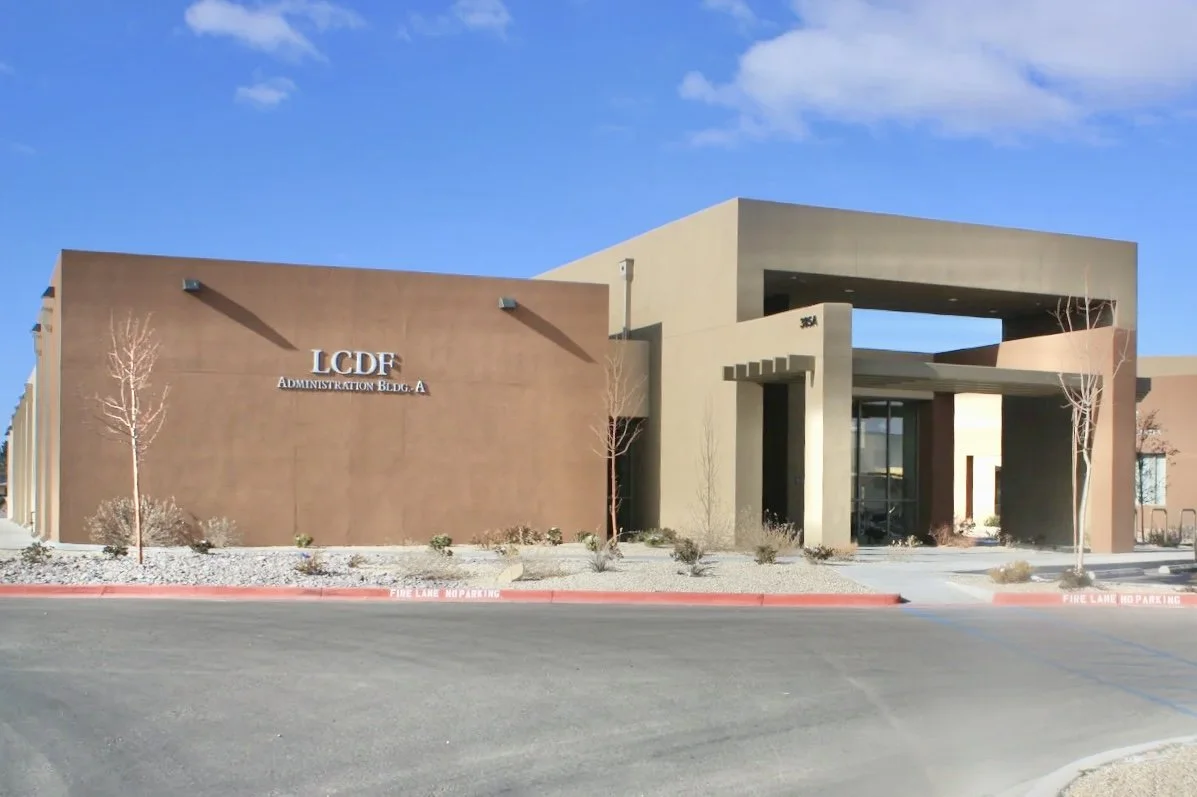
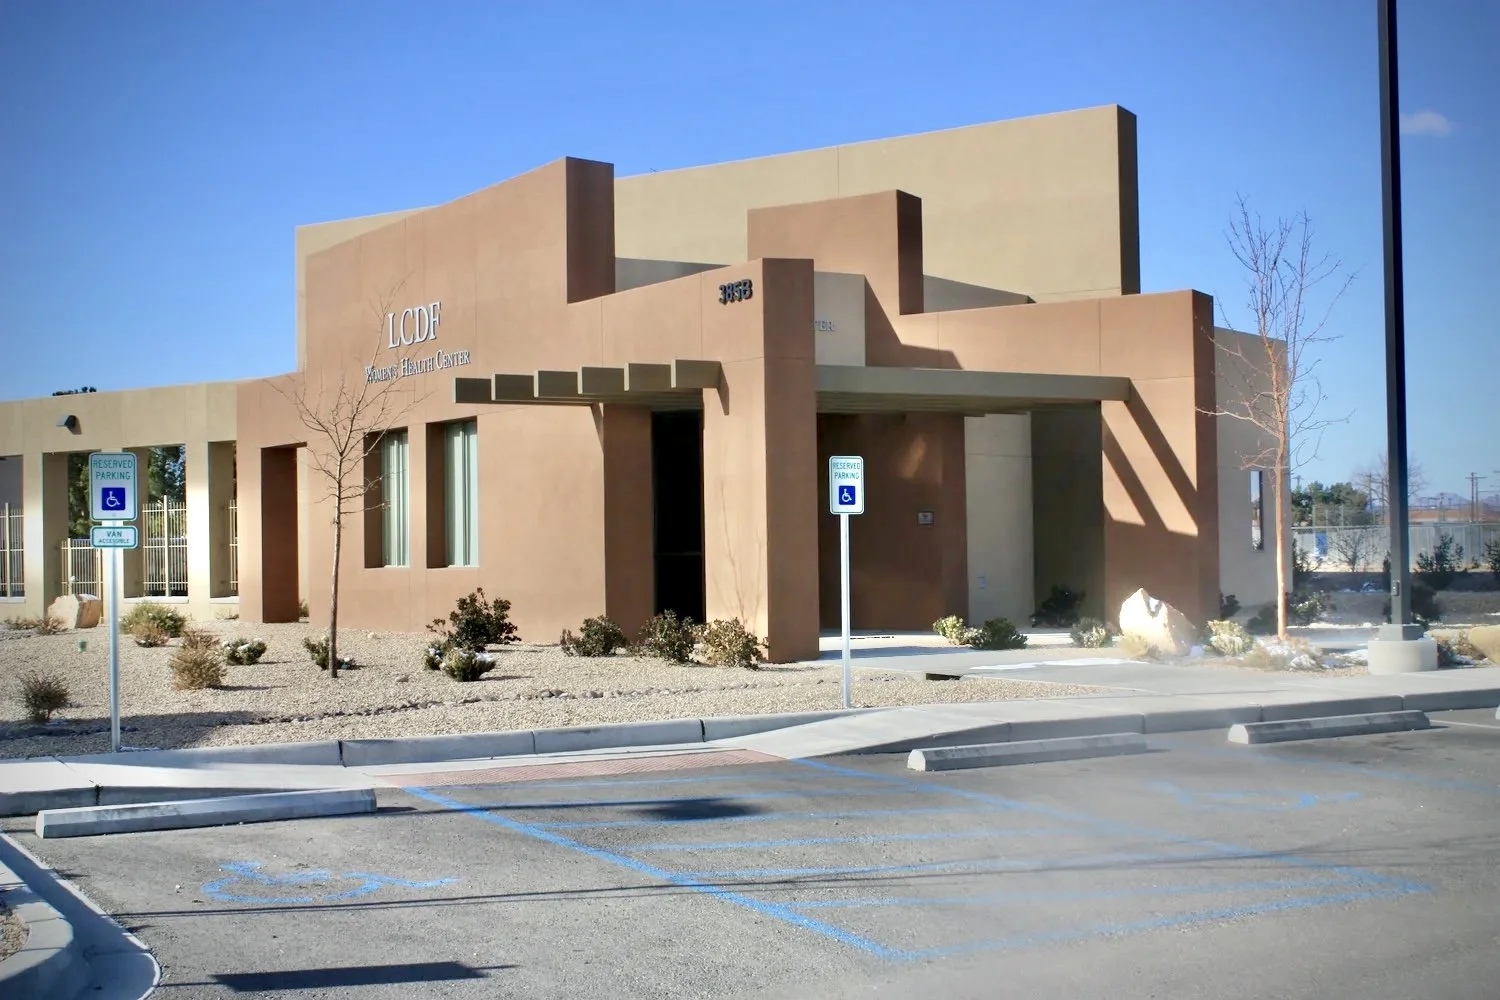


We partnered with a non profit, community based, health services provider to serve under-resourced families in Dona Ana County to create a corporate headquarters and a women’s clinic. This is the first of 8 projects we did for this client.
. . . . . . . . . . . . . . . . . . . . .
Ron Campbell was Design Architect, Project Architect, & Architect of Record for this project while at Steve Newby Architects & Associates.
LCDF Chaparral Dental Clinic
Las Cruces, NM
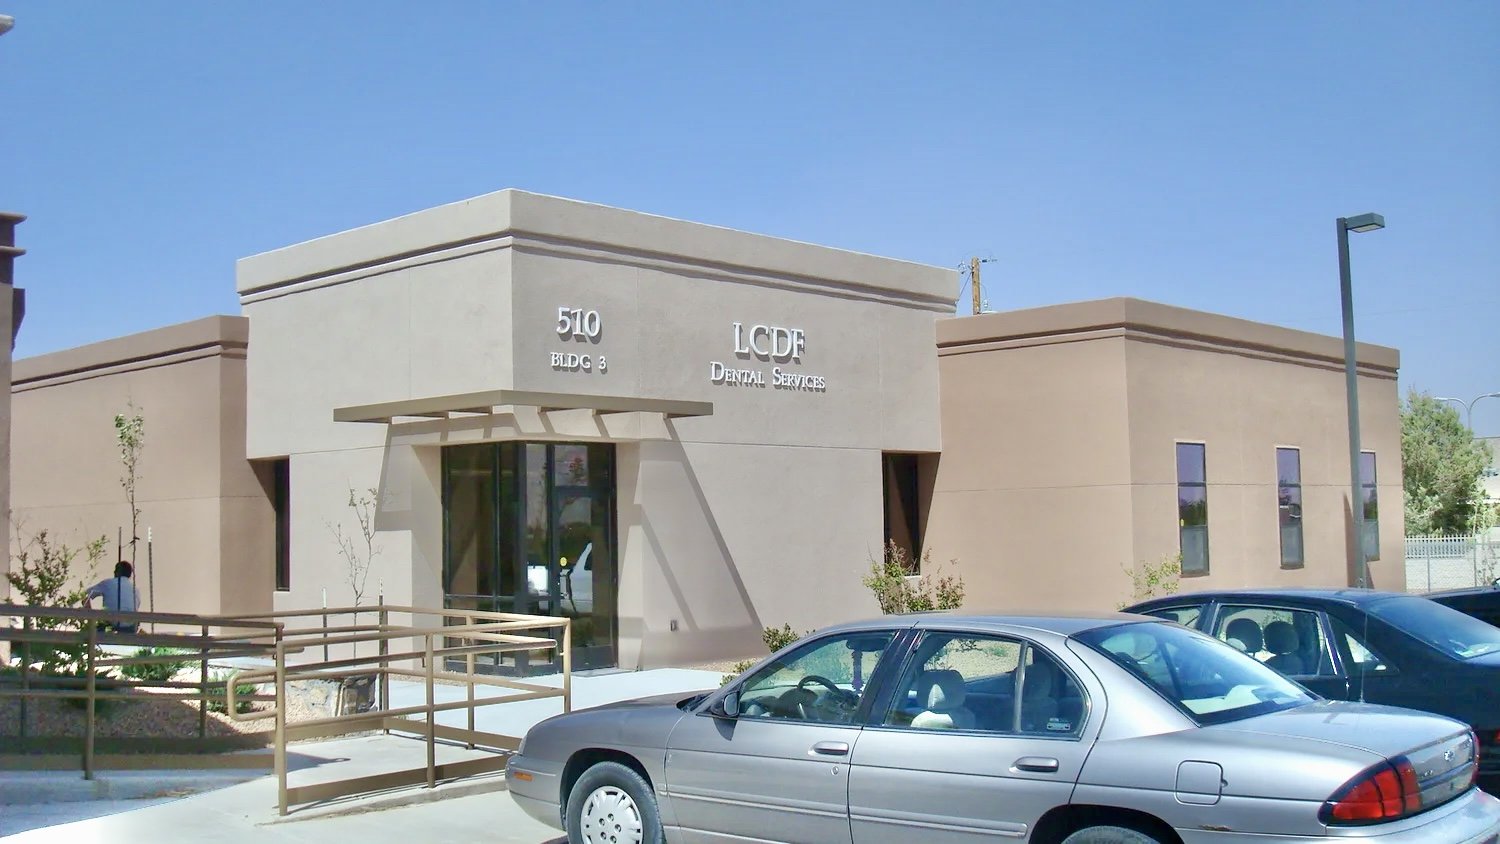
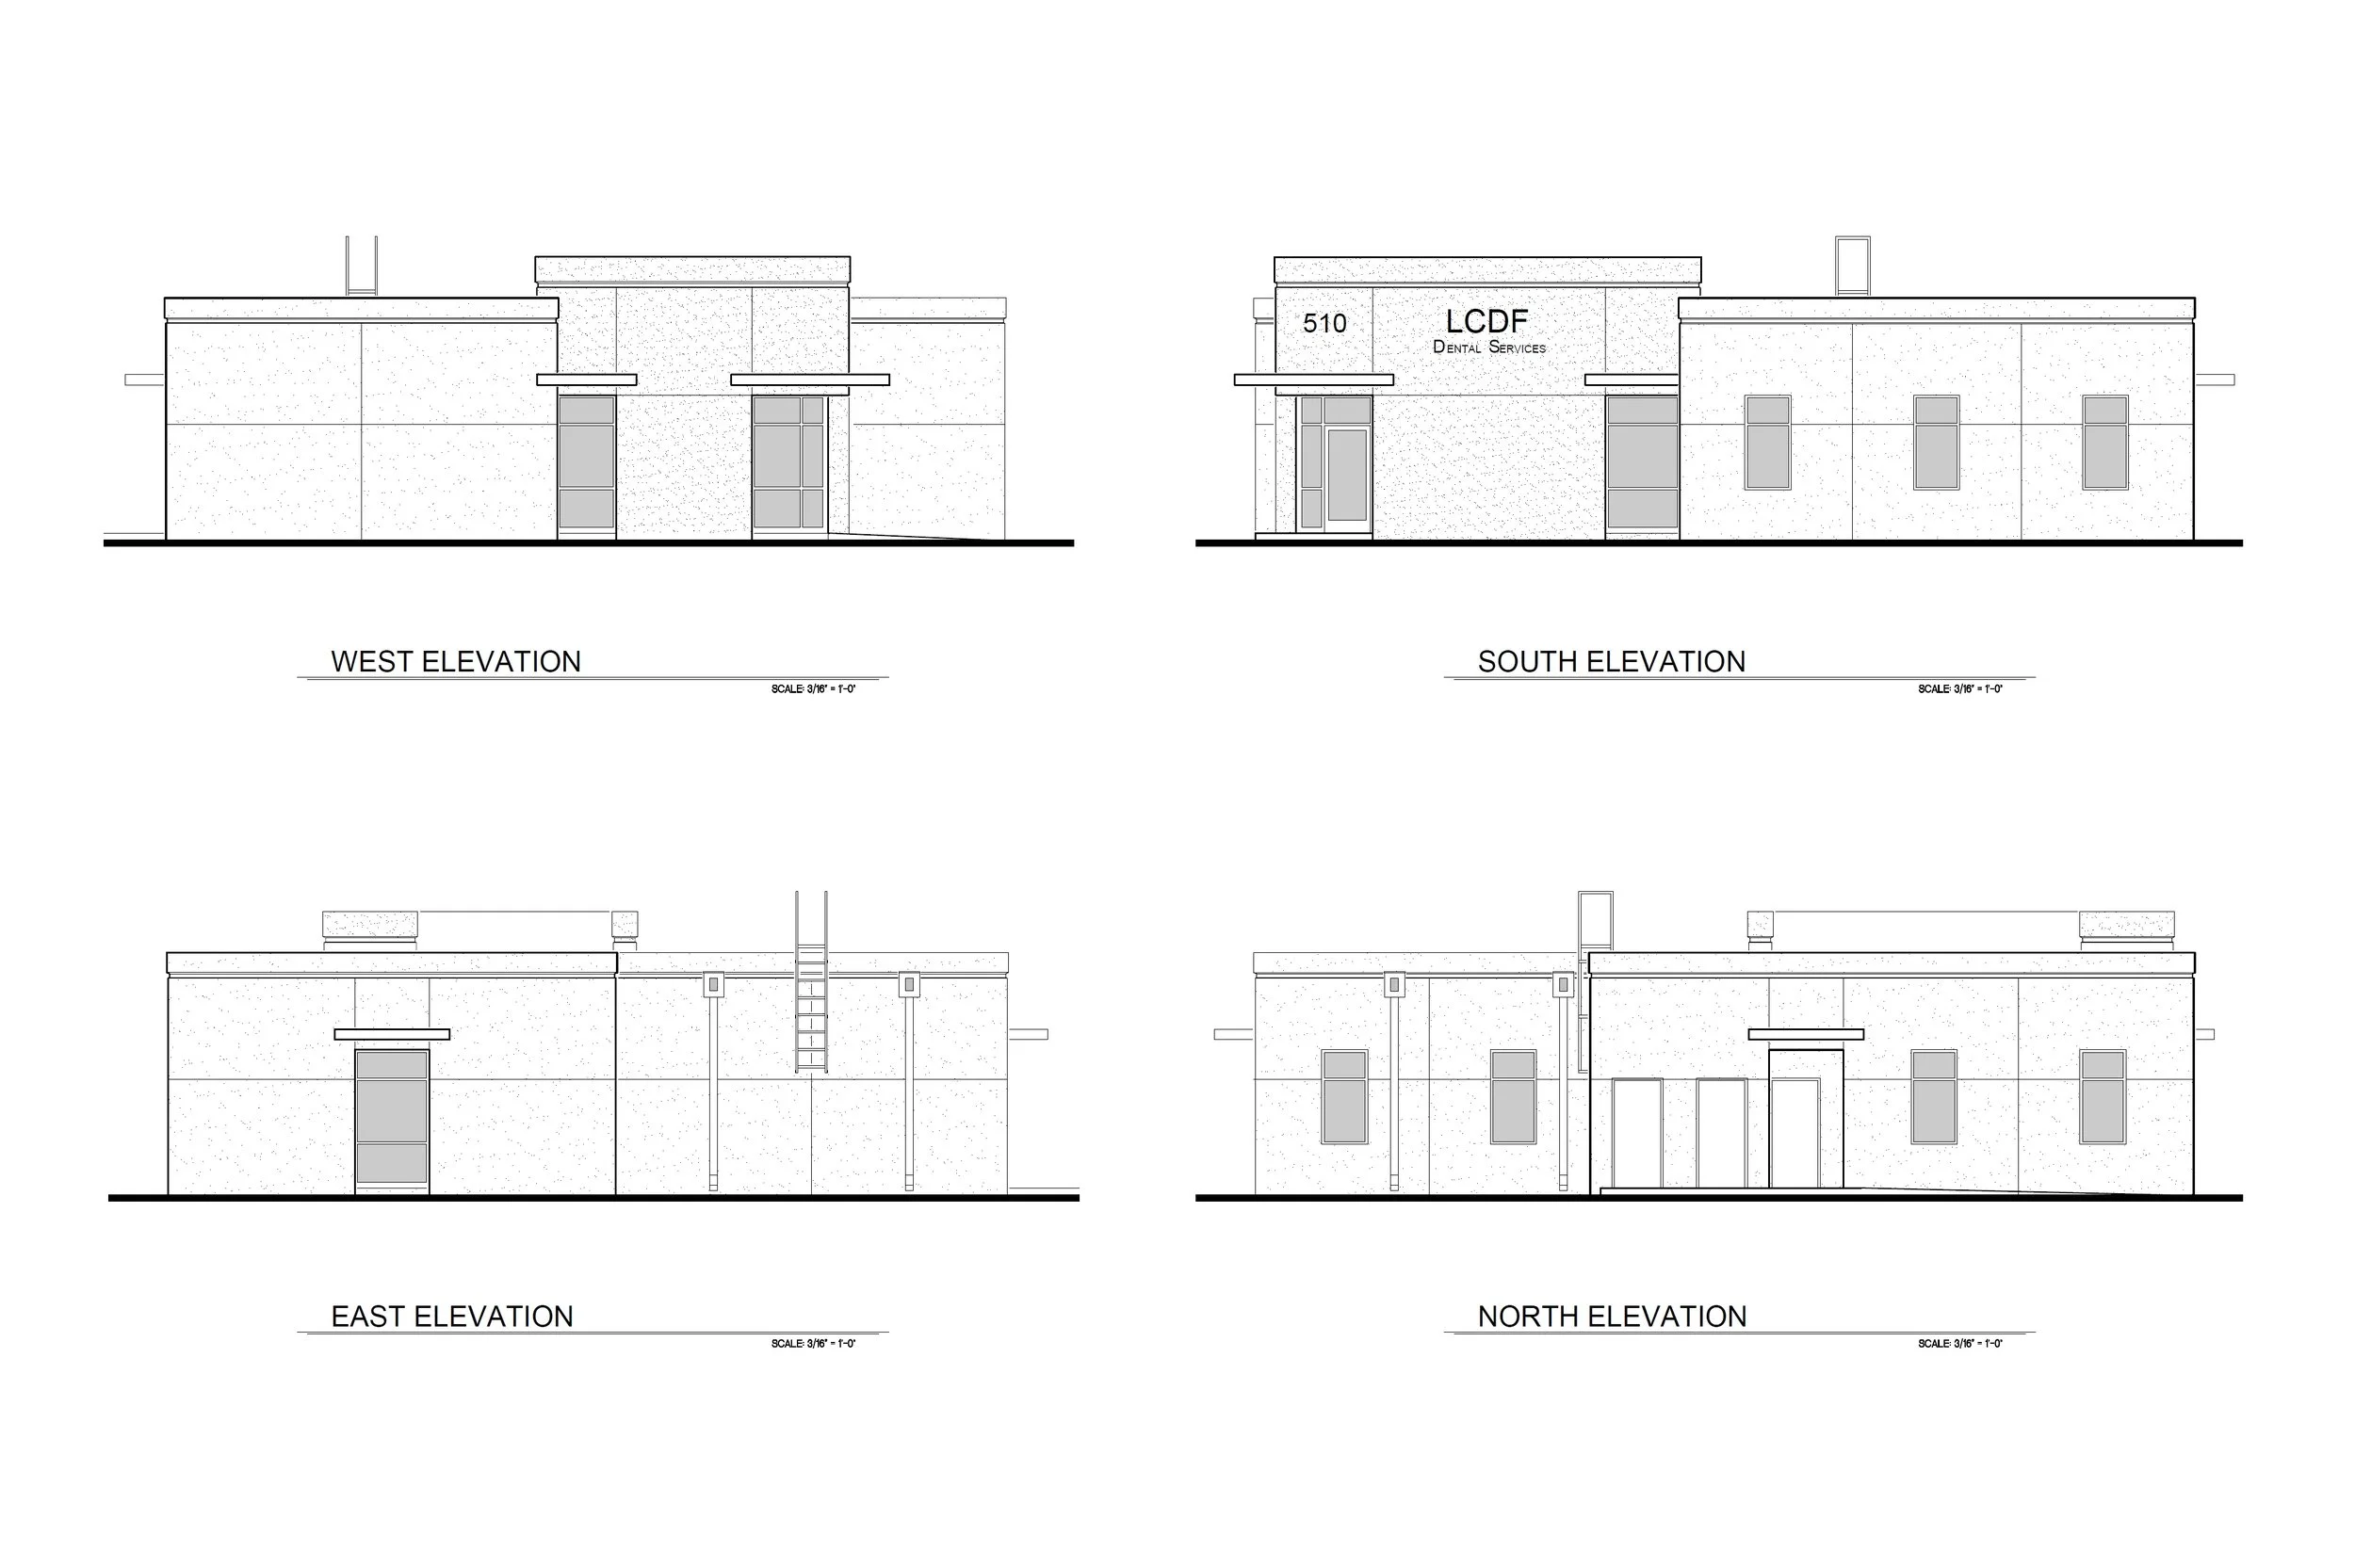

Harnessing the valley view, we gave La Clinica de Familia a space to provide dental service for under served, low income families in Chaparral, NM. This dental clinic was added to an existing medical and behavior health services campus to expand the range of services they are able to provide.
. . . . . . . . . . . . . . . . . . . . .
Ron Campbell was Design Architect, Project Architect, & Architect of Record for this project while at Steve Newby Architects & Associates.
Residential
Carameros Residence
El Paso, TX

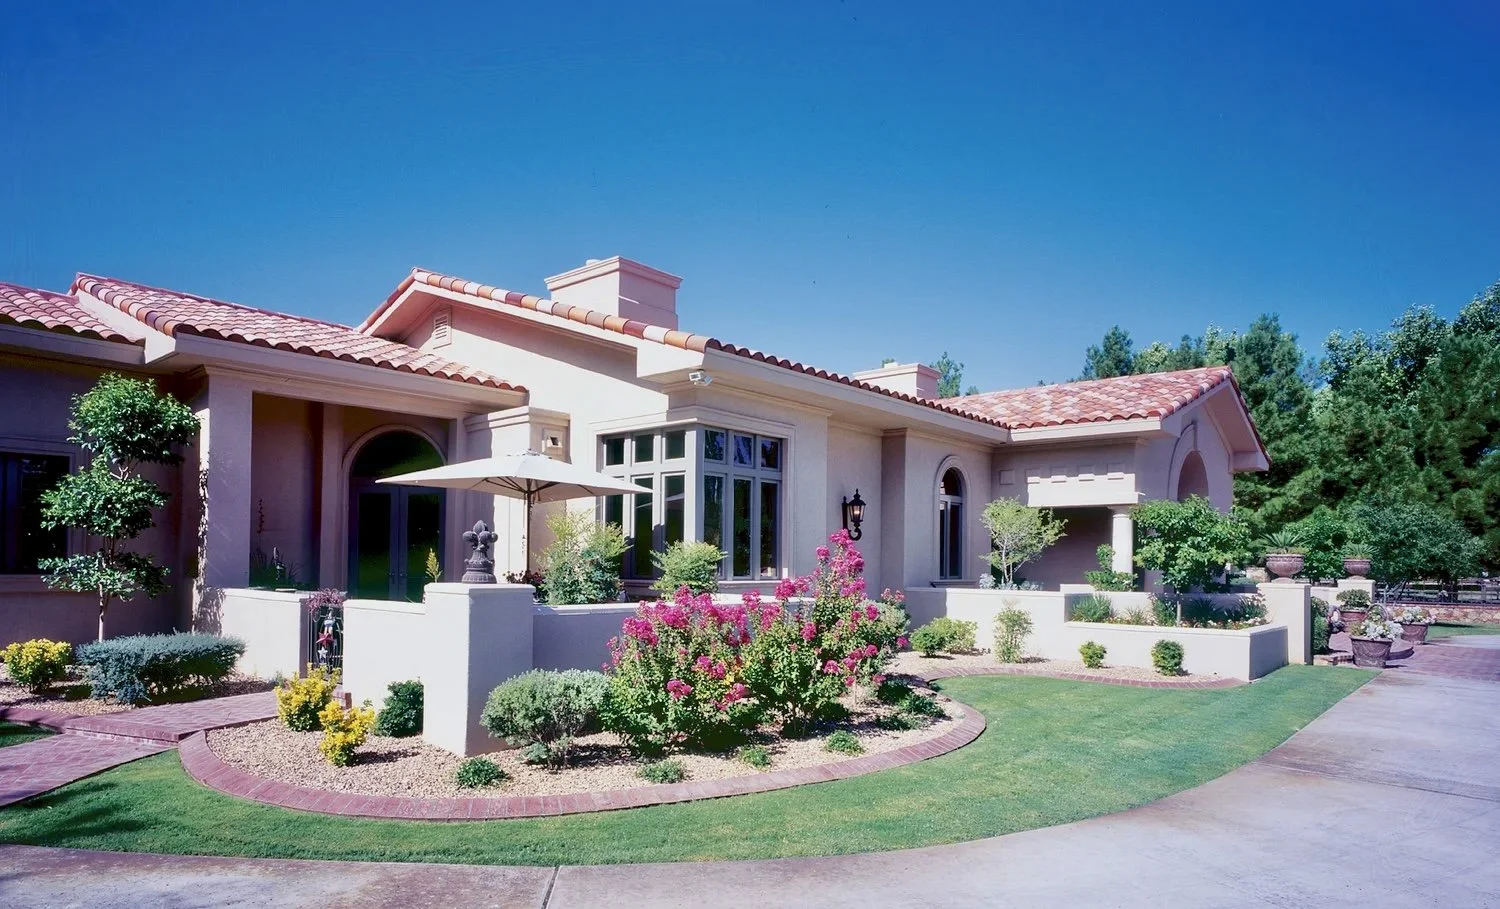


A 5,400 SF custom residence and 1,100 SF guest house in El Paso, TX, designed with Spanish Colonial influences.
. . . . . . . . . . . . . . . . . . . . .
Ron Campbell was Design Architect, Project Architect, & Architect of Record for this project while at Newby Williams Architects.
OLSON RESIDENCE
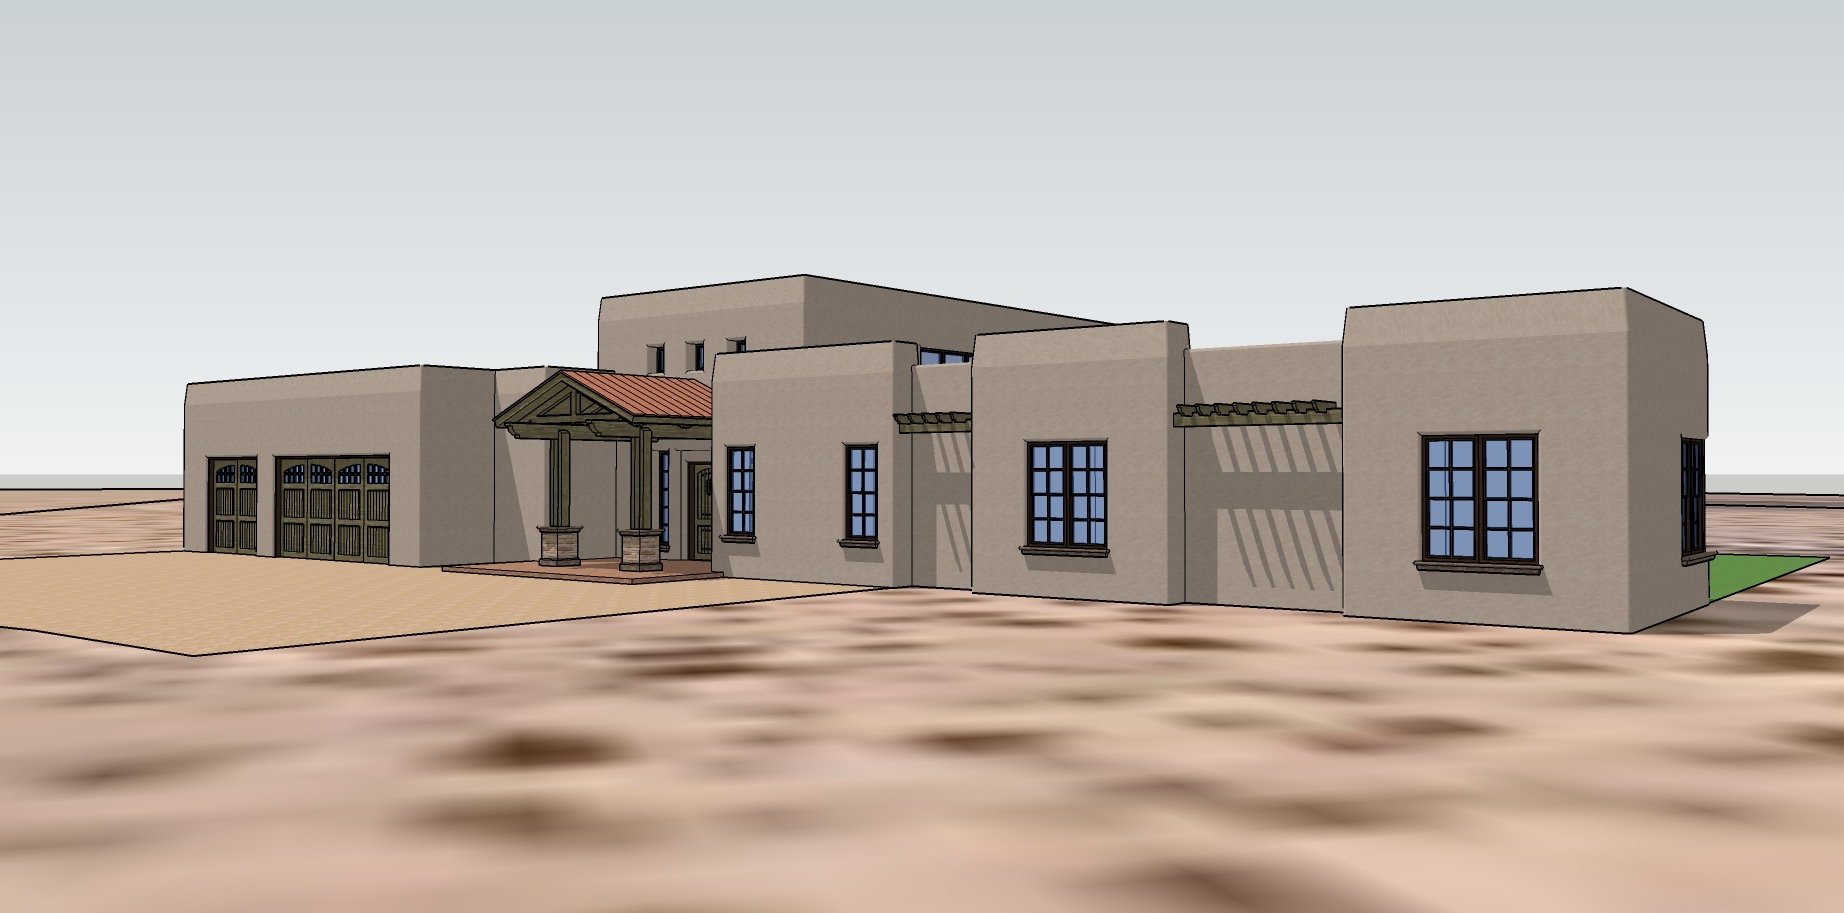
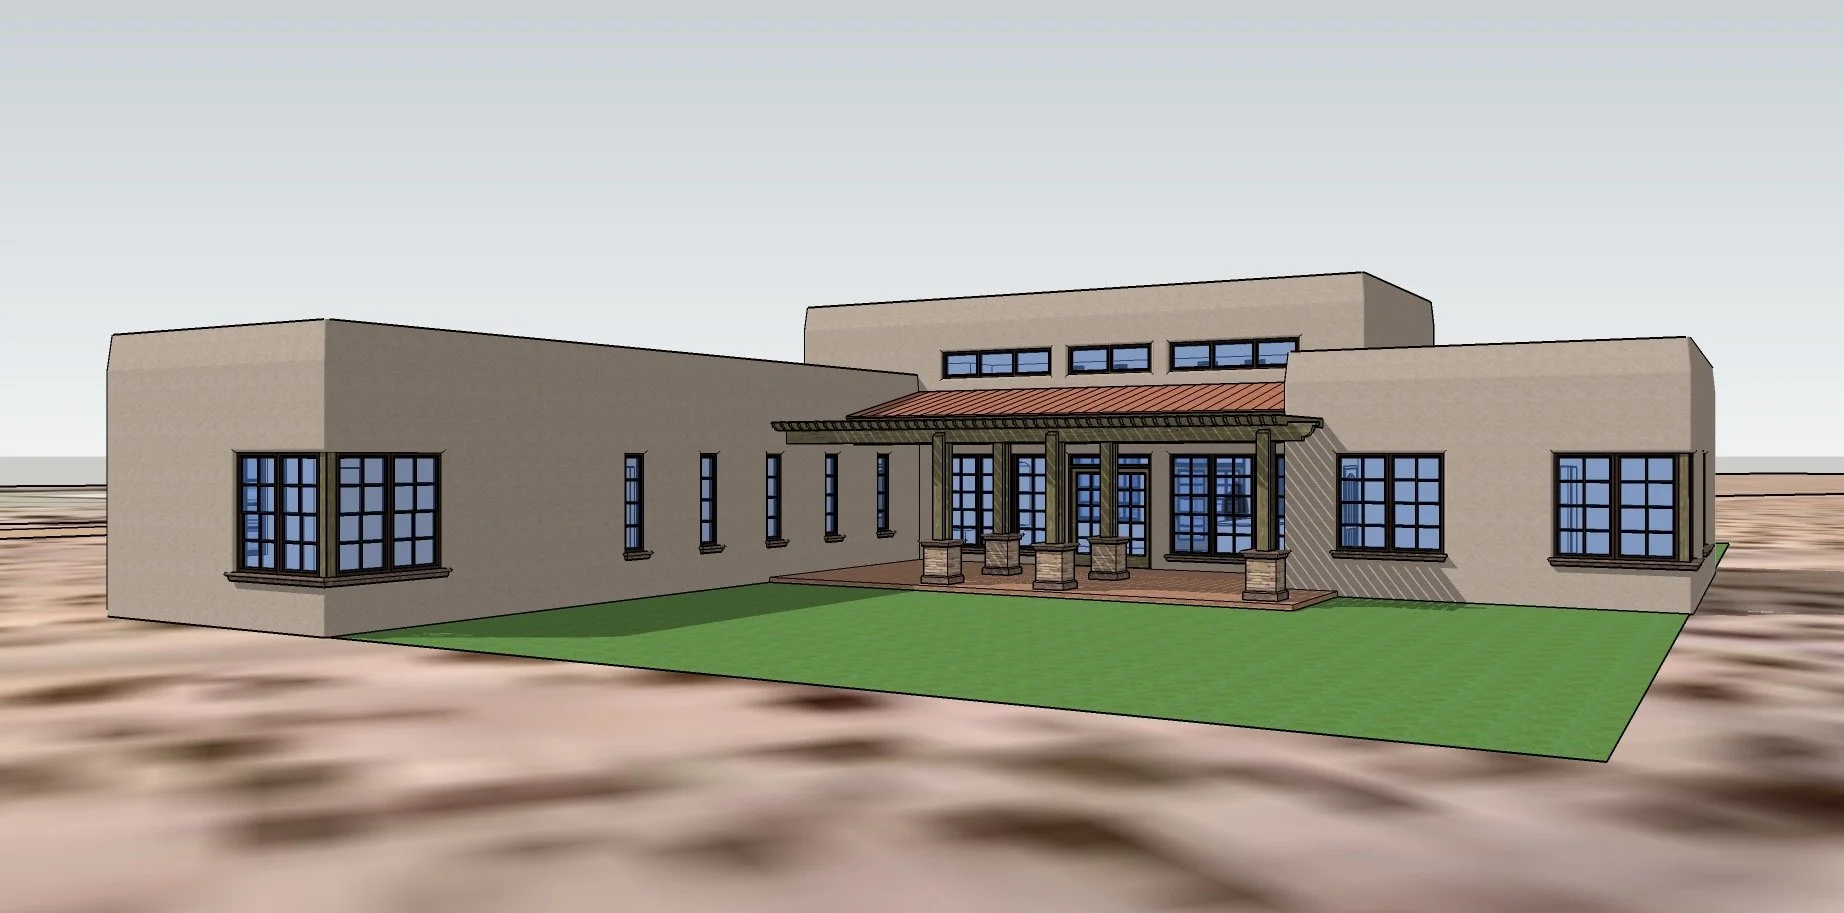
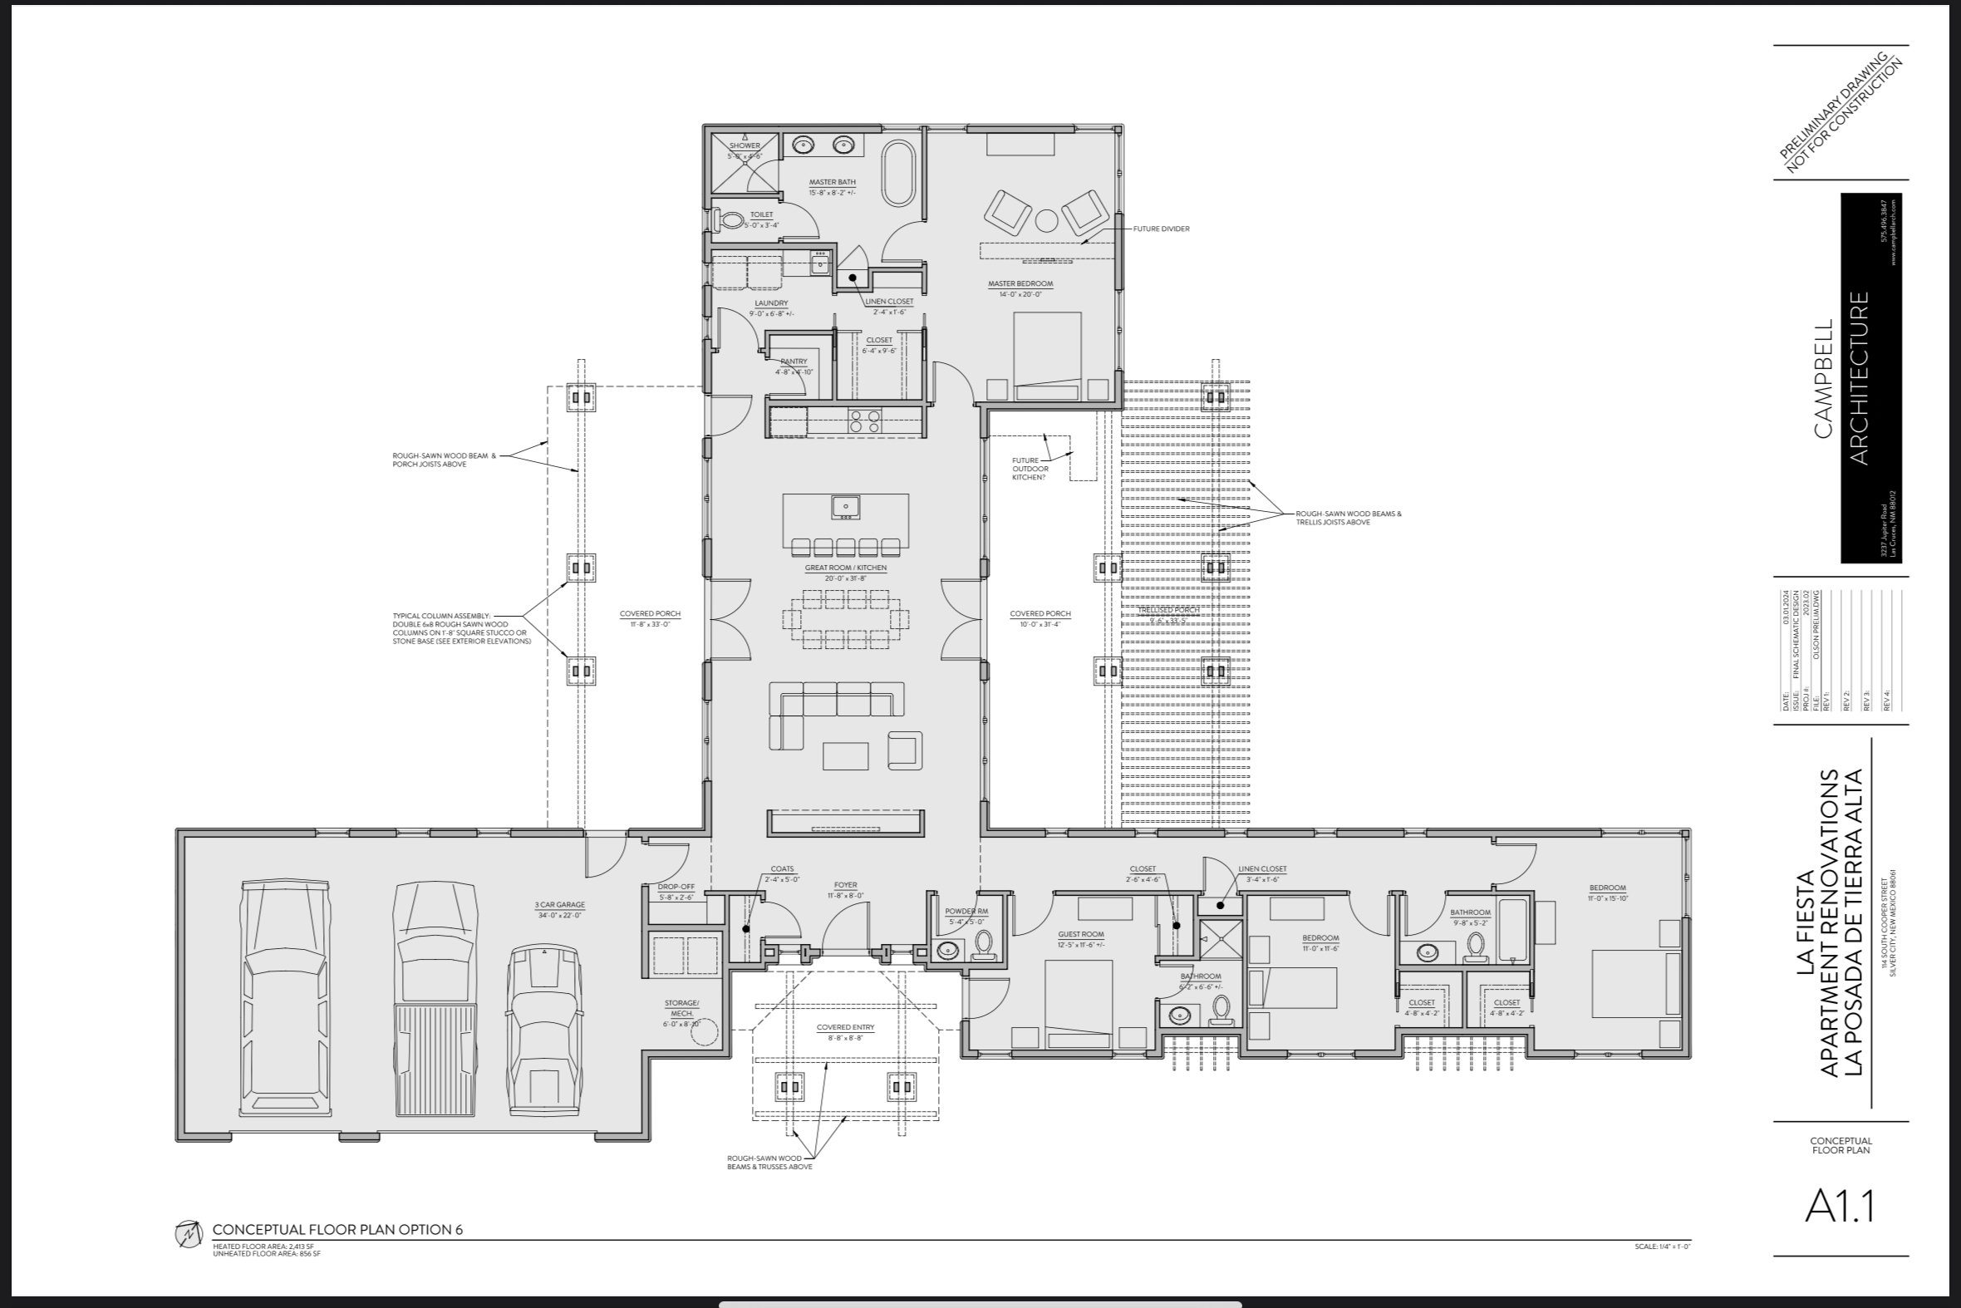
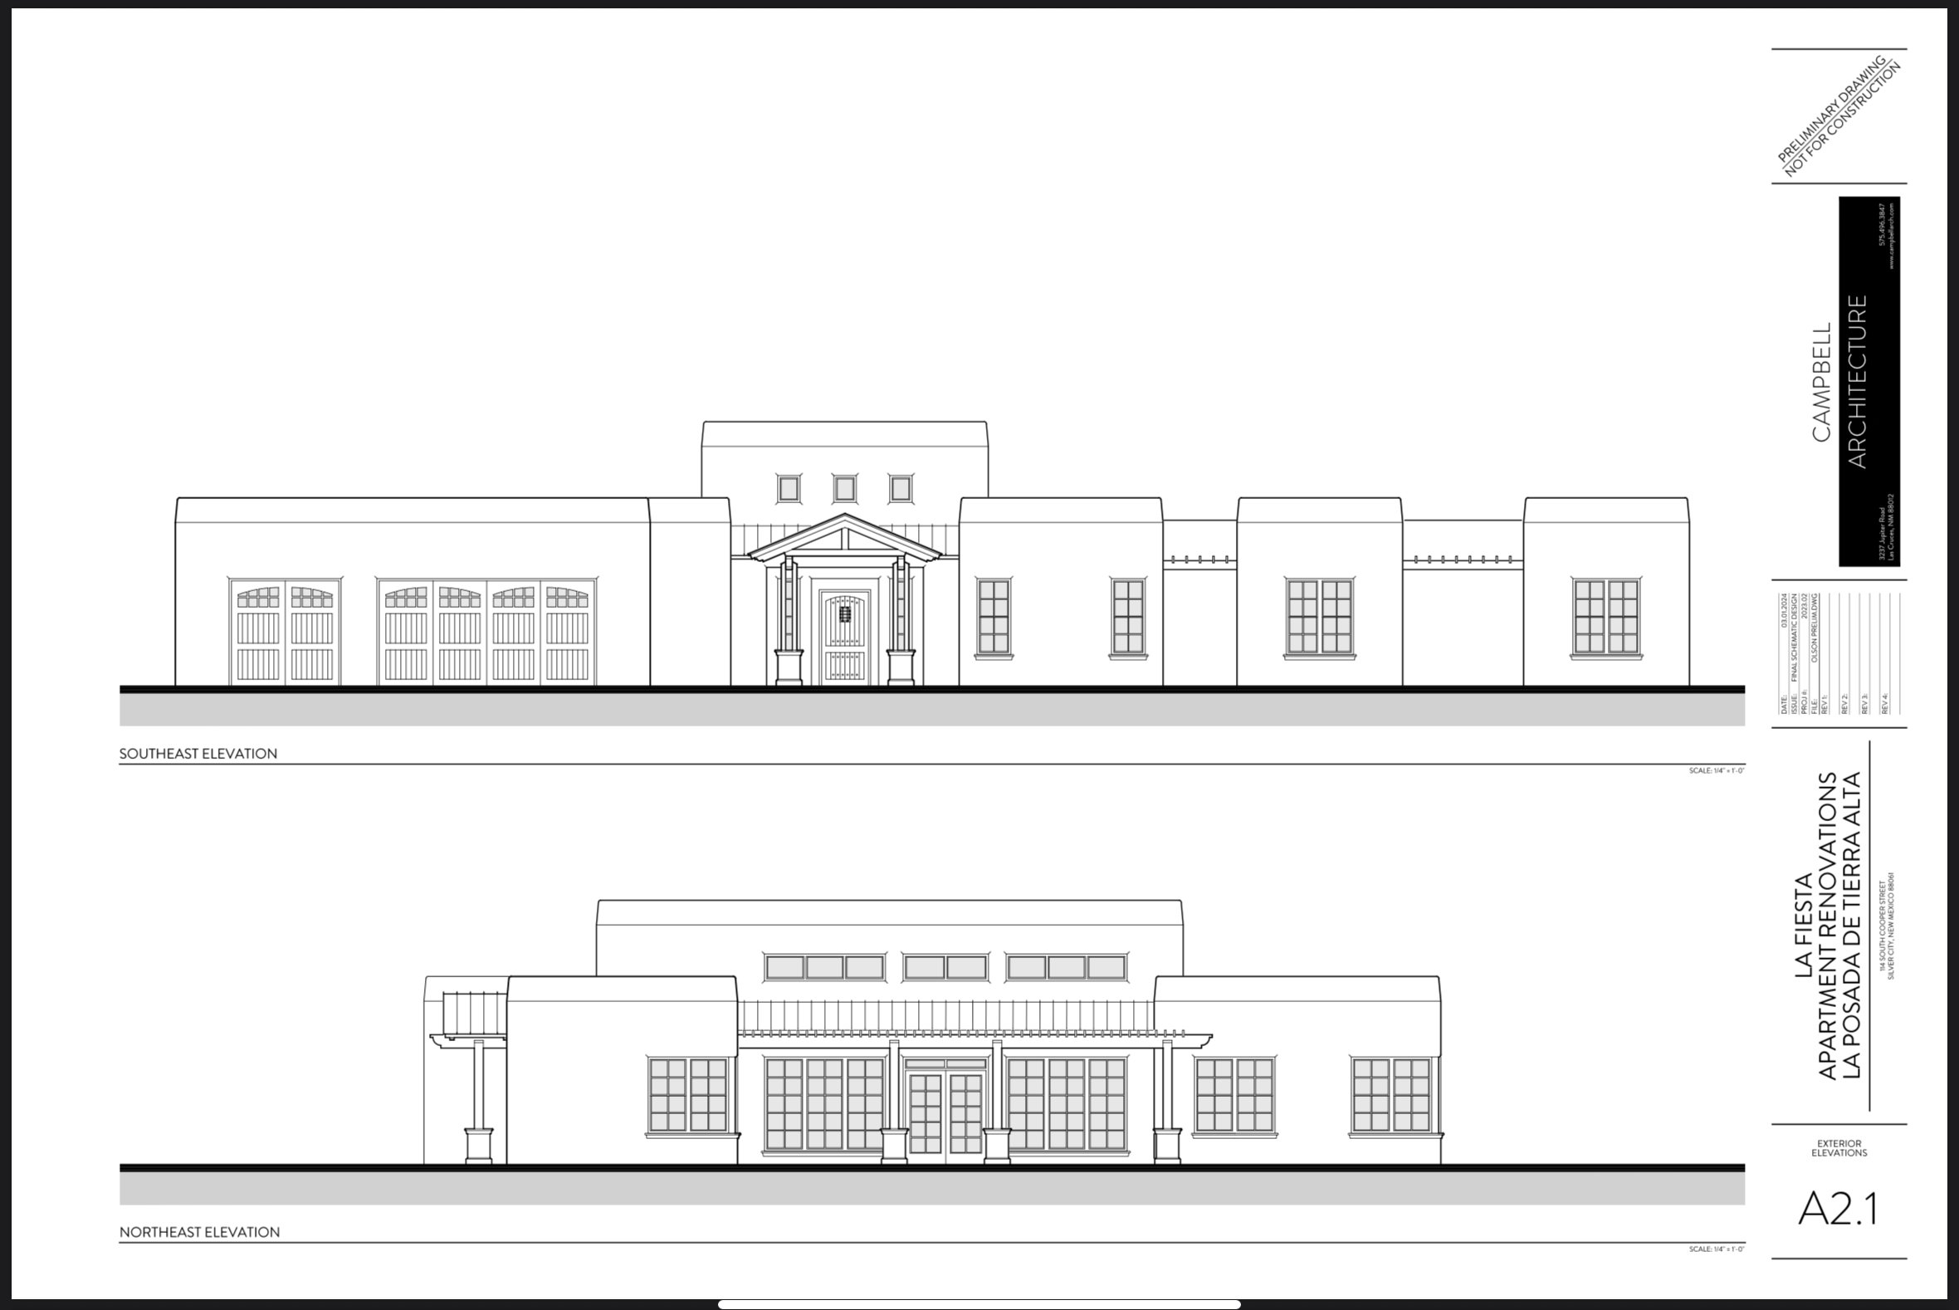
We created a custom residence for a recently retired couple, designed to accommodate visits from their children & grandchildren. The home is located & oriented on the site to capture framed views of the mountains, morning sun & evening sunsets, with plenty of room for future amenities to be added to the site.
. . . . . . . . . . . . . . . . . . . . .
The conceptual design was completed in 2024. Four bedrooms (one doubles as an apartment or home office with a separate entrance), three & a half baths, two large covered patios, three car garage. Heated floor area: 2,413 SF.
POFAHL RESIDENCE (UNBUILT)


Preliminary design of a custom residence to be located in the Picacho Mountain area west of Las Cruces, NM. This southwest styled home provides expansive views of the valley and the Organ Mountains beyond.
. . . . . . . . . . . . . . . . . . . . .
Ron Campbell was Design Architect & Architect of Record for this project while at Steve Newby Architects & Associates.
Let’s build together!
Ron Campbell
(575) 496-3847
ron@campbellarch.com